 + 9 photos
For Rent
MLS®# W13695748
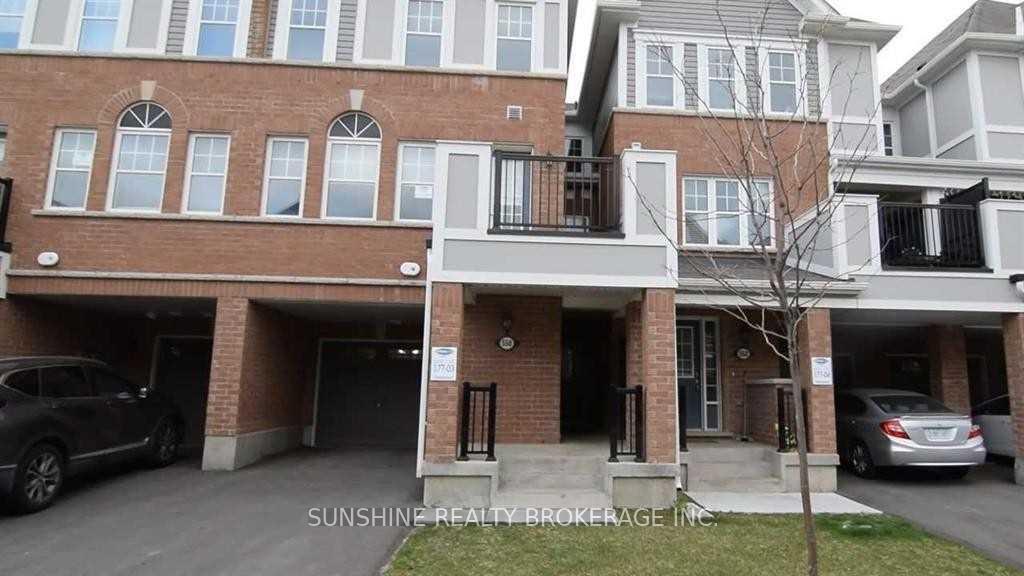
550 Buckeye Court, Milton, ON L9E 1M2
Milton, ON L9E 1M2
$3,000 / month
Est. $13/mo · 20% down, 25-yr, 4.09%
3Beds
3Baths
3Parking
Att/Row/TownhouseType
About this property
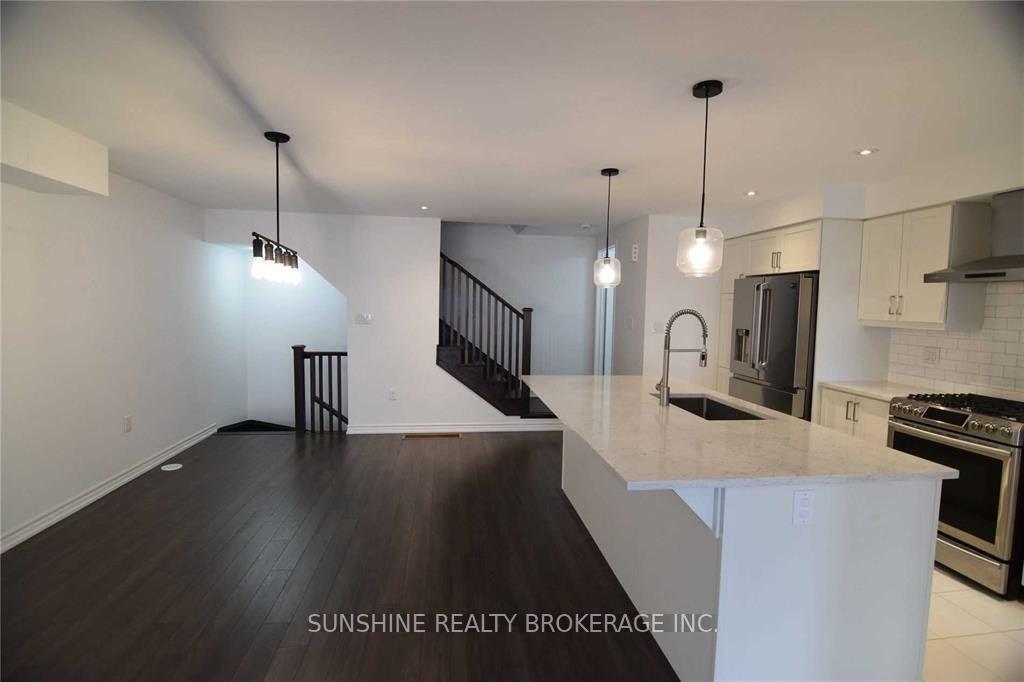
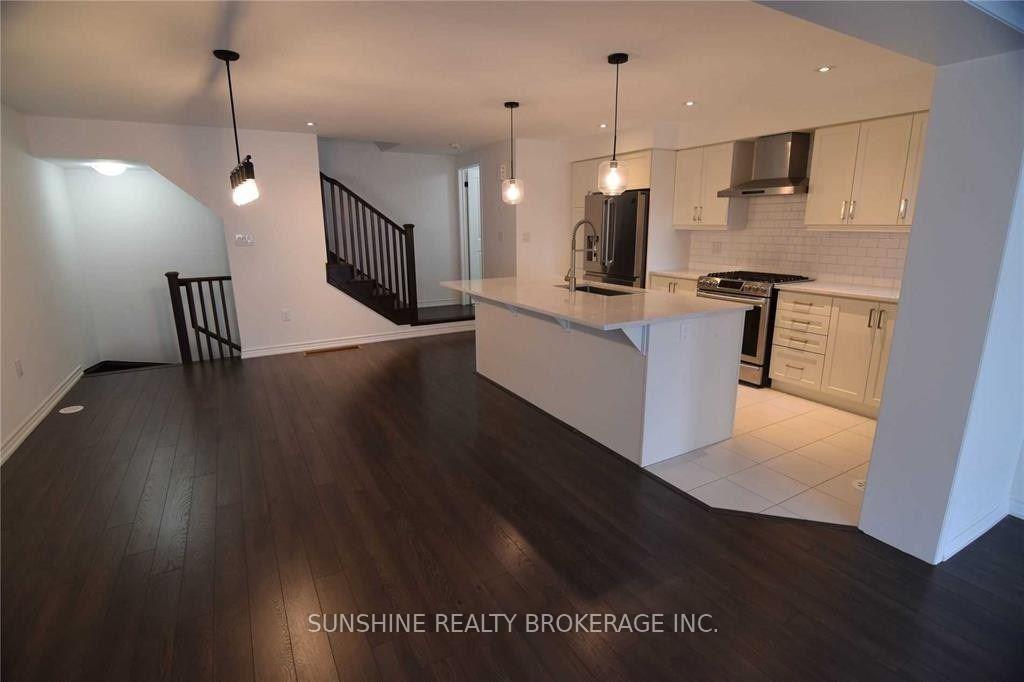
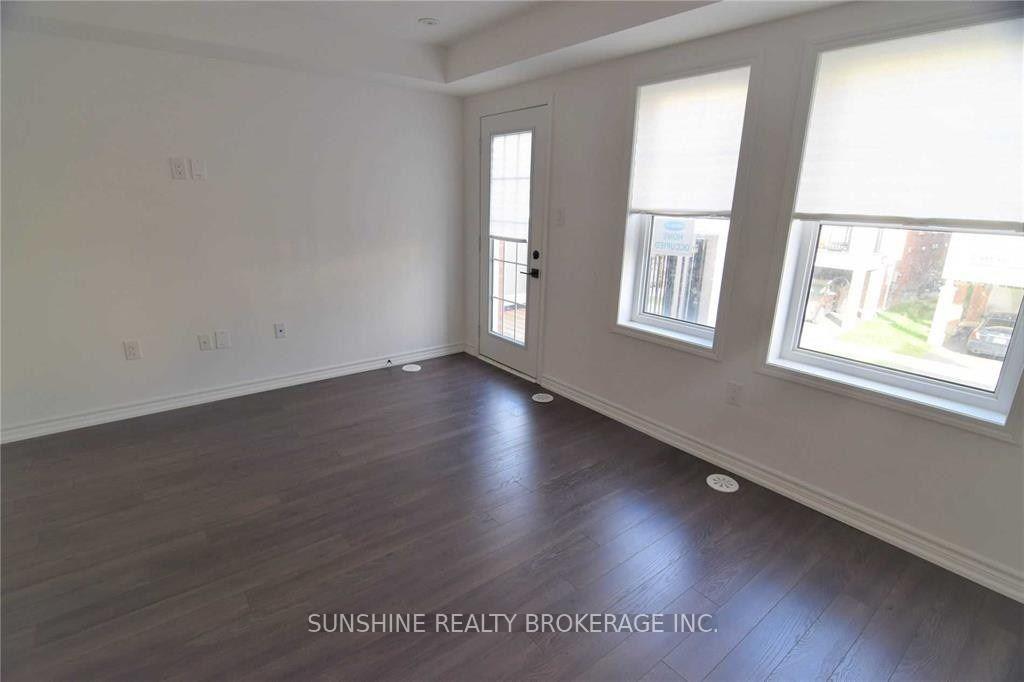
Open Concept Layout With Modern Kitchen, Breakfast Bar, Quartz Counter, Stainless Steel Appliances, Pantry, Back Splash. Lots Of Upgrade, Oak Staircase, Pot Lights, Smooth Ceiling, High- End Laminate Through Out The House, Ensuite Glass Shower And Linen Closet. Can Park 3 Cars And A Good Size Of Storage Room. Great Location, Perfect Home For Your Family To Grow In Milton.
Property Summary
Property TypeAtt/Row/Townhouse
Square Footage1500 - 2000 sq ft
Community Name1026 - CB Cobban
Parking TypeAttached Garage, Private
Building details
Bedrooms3
Bathrooms / washrooms3
Kitchens1
Rooms8
Property typeAtt/Row/Townhouse
Architectural style3-Storey
Room dimensions
| # | Room | Level | Dimensions | Features |
|---|---|---|---|---|
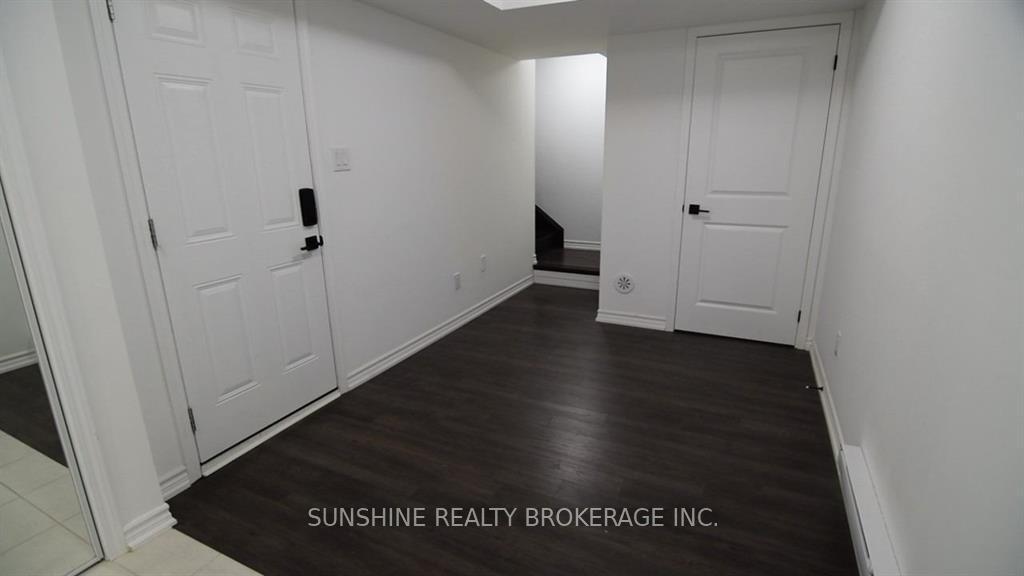
| 1 | Foyer | Main | 2.56 × 2.99 ft | Access To Garage, Laminate |
| 2 | Laundry | Main | 1.5 × 1.2 ft | Laundry |
| 3 | Great Room | Second | 4.79 × 3.47 ft | Laminate, W/O To Balcony, Window |
| 4 | Dining Room | Second | 3.29 × 5.18 ft | Laminate, Open Concept |
| 5 | Kitchen | Second | 2.93 × 4.57 ft | Ceramic Floor, Open Concept |
| 6 | Primary Bedroom | Third | 3.05 × 3.35 ft | 3 Pc Ensuite, Laminate, Walk-In Closet(s) |
| 7 | Bedroom 2 | Third | 3.05 × 2.74 ft | Closet, Laminate |
| 8 | Bedroom 3 | Third | 2.87 × 3.05 ft | Closet, Laminate |
| 9 | Bathroom | Second | 1.5 × 1.2 ft | 2 Pc Bath |
| 10 | Bathroom | Third | 1.83 × 1.3 ft | 3 Pc Bath |
| 11 | Bathroom | Third | 1.83 × 1.5 ft | 3 Pc Bath |
Interior Features
Basement FeaturesNone
Interior FeaturesAuto Garage Door Remote, Carpet Free
InclusionsStainless Steel Fridge, Gas Stove, Dishwasher, Hood Fan, Cloth Washer/ Dryer, All Elfs, All Existing Window Covering, Garage Door Opener And Remote, Hot Water Heater Rental, Gas Line To The Balcony.
Building Features
Foundation TypeBrick
Style3-Storey
RoofAsphalt Shingle
ConstructionBrick
Building Amenities
PoolNone
Heating & Cooling
CoolingCentral Air
Heating TypeForced Air
Heating SourceGas
Utilities
Utility SewerSewer
Parking
Parking TypeAttached Garage, Private
Total Parking Spaces3
Listing history
On market sinceAug 17, 2026
Location
Milton, ON L9E 1M2
Listed by SUNSHINE REALTY BROKERAGE INC., Brokerage · Listing data sourced from TRREB®, refreshed nightly.
Run your own mortgage numbers
Open the full calculator — adjust down payment, term, and rate. Email yourself the estimate.
Open calculator →
The trademarks REALTOR®, REALTORS®, MLS®, Multiple Listing Service® and the associated logos are owned or controlled by The Canadian Real Estate Association (CREA). Used under licence. Information deemed reliable but not guaranteed. Tej Thakor is a Broker of Record at Royal LePage Terra Realty.