 + 17 photos
For Rent
MLS®# X13692396
531 Fordell Avenue, Kanata, ON K2W 0B7
Kanata, ON K2W 0B7
$2,950 / month
Est. $13/mo · 20% down, 25-yr, 4.09%
3Beds
4Baths
41 × 105 ftLot
3Parking
Att/Row/TownhouseType
About this property
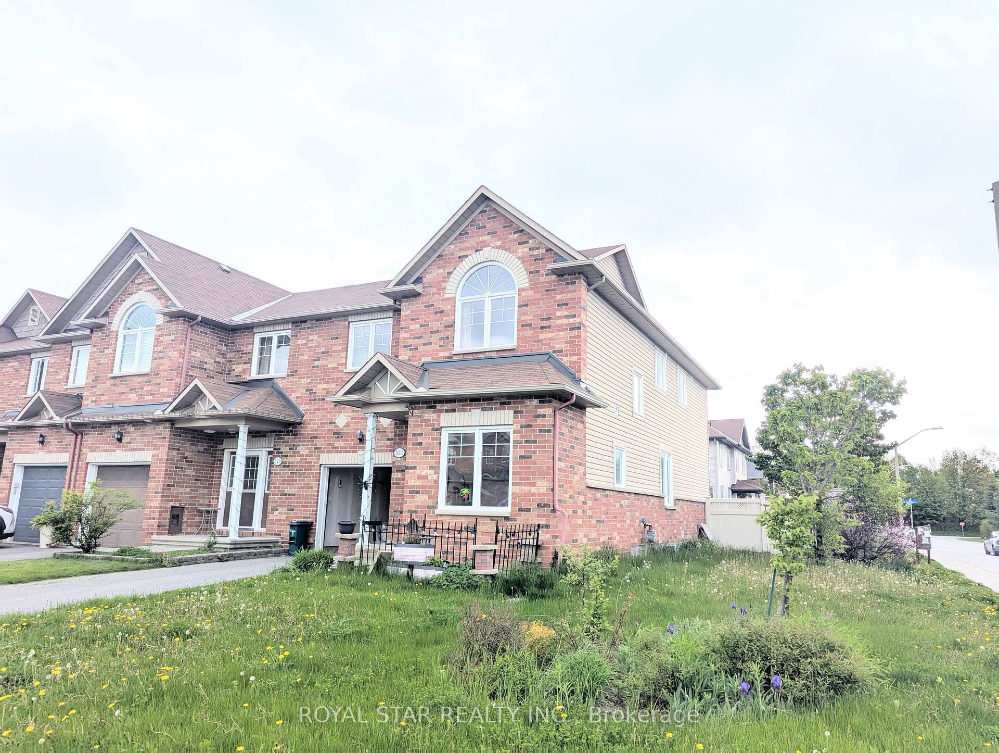
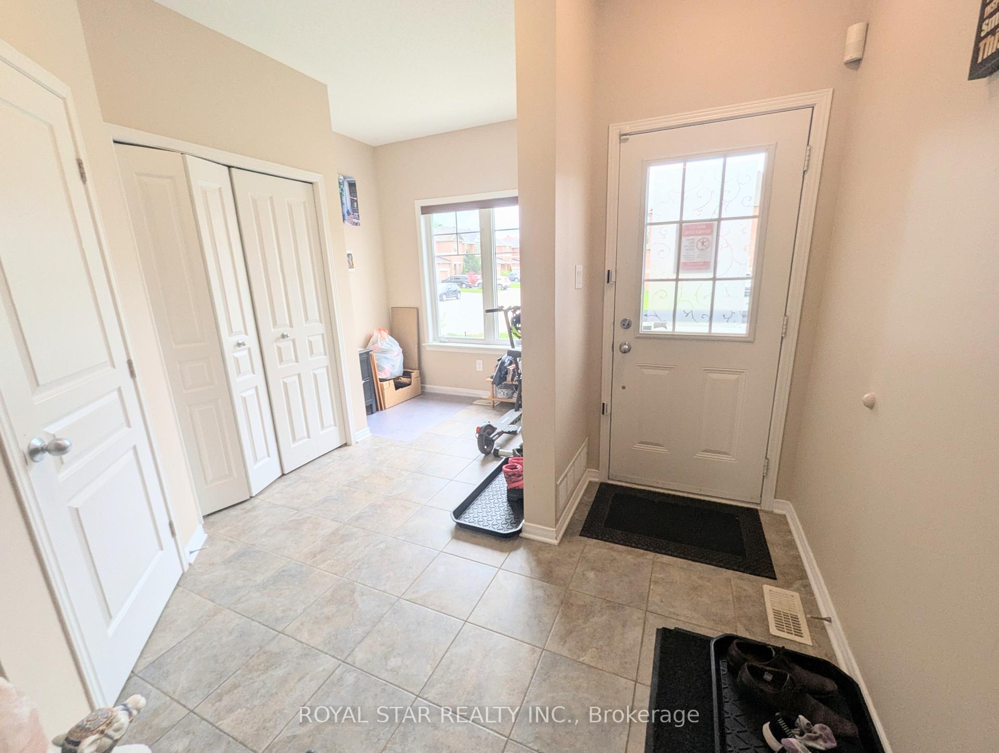
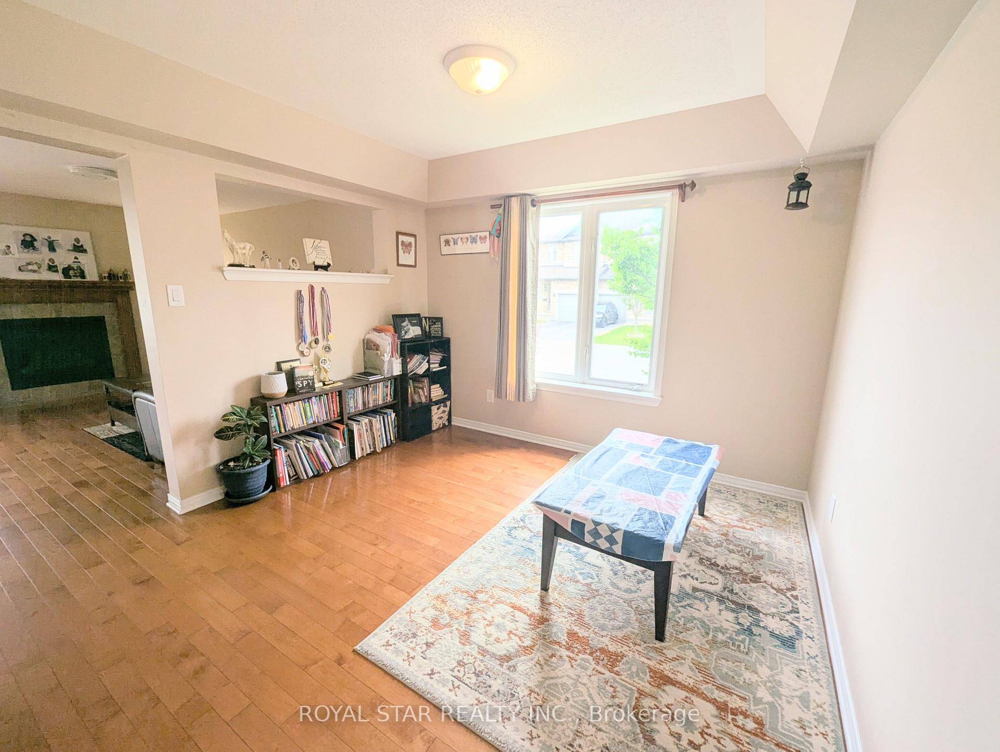
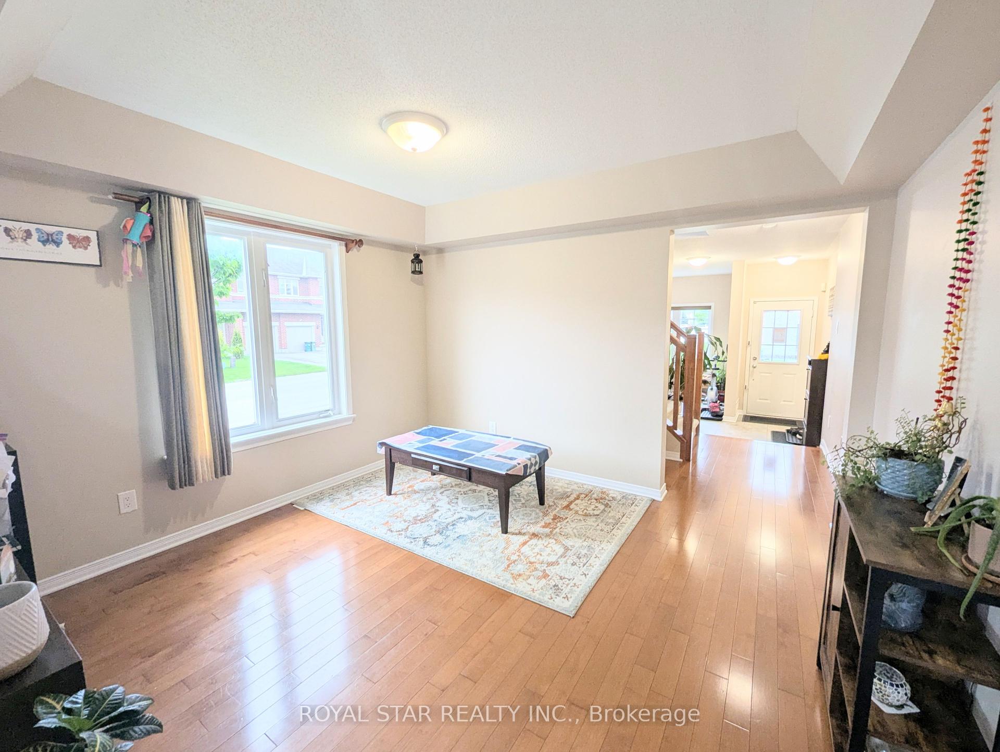
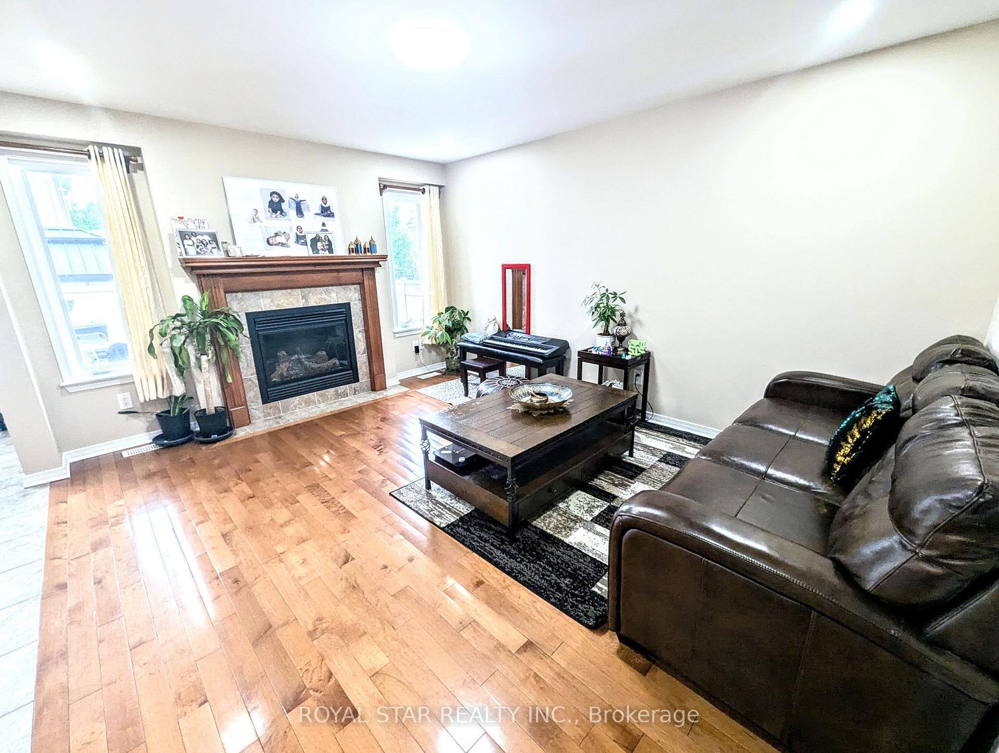
This is not a typical townhouse you have seen! It is an exceptionally spacious home nestled on a rare oversized corner lot in the highly sough-after IT park neighbourhood of North Kanata. Offering 3 bedrooms, a main floor den, an upper-level loft, 3.5 bathrooms and finished basement, this home provides an ideal blend of space, functionality and comfort. The main floor features elegant hardwood flooring, a den, a formal dining room, a cozy living area with a gas fireplace, and a bright breakfast area. The well-appointed kitchen offers both style and efficiency, making it a great space for everyday living and entertaining. Upstairs, the expansive primary bedroom includes a walk-in closet and a luxurious 5-piece ensuite complete with a glass shower, dual sinks and a soaker tub. Two additional generously sized bedrooms, a huge loft ideal as a second family room or workspace and a second full bathroom with double sinks complete the upper level, all with hardwood flooring throughout. The fully finished basement adds valuable living space with a large, bright recreation room and an additional full bathroom, offering endless possibilities for use. Step outside to the huge backyard, featuring interlocking stonework, a gazebo and a storage shed. Located in a top-rated school district and just minutes from major IT companies, stores and everyday conveniences, this home is a rare find that checks every box.
Property Summary
Property TypeAtt/Row/Townhouse
Square Footage2000 - 2500 sq ft
Community Name9008 - Kanata - Morgan's Grant/South March
Land Size40.77 x 104.88 ft
Parking TypeAttached Garage, Available, Inside Entry
Building details
Bedrooms3
Bathrooms / washrooms4 — 5-pc Second, 4-pc Second, 2-pc Main, 4-pc Basement
Kitchens1
Rooms9 + 1
Family room1
Property typeAtt/Row/Townhouse
Architectural style2-Storey
Room dimensions
| # | Room | Level | Dimensions | Features |
|---|---|---|---|---|
| 1 | Den | Main | 2.43 × 2.43 ft | |
| 2 | Dining Room | Main | 3.65 × 3.35 ft | |
| 3 | Living Room | Main | 4.57 × 3.65 ft | |
| 4 | Primary Bedroom | Second | 4.57 × 3.65 ft | |
| 5 | Bedroom 2 | Second | 3.65 × 3.04 ft | |
| 6 | Bedroom 3 | Second | 3.65 × 3.04 ft | |
| 7 | Loft | Second | 5.18 × 3.96 ft | |
| 8 | Recreation | Basement | 7.92 × 3.35 ft |
Lot & land
Lot dimensions41 × 105 ft
Lot frontage41 ft
Lot depth105 ft
Interior Features
Basement FeaturesFull, Finished
Basement TypeFinished
Interior FeaturesNone
InclusionsRefrigerator, Stove, Dishwasher, Hoodfan, Washer, Dryer, Curtain Rods, Gazebo, Storage Shed.
ExclusionsTenant's belongings.
Building Features
Foundation TypePoured Concrete
Style2-Storey
RoofAsphalt Shingle
ConstructionBrick, Vinyl Siding
Building Amenities
Fireplace(s)1
Fireplace featuresNatural Gas
PoolNone
Rental Equipment
Rental equipmentHot Water Tank.
Heating & Cooling
CoolingCentral Air
Heating TypeForced Air
Heating SourceGas
Fireplace1
Utilities
Utility SewerSewer
Parking
Parking TypeAttached Garage, Available, Inside Entry
Total Parking Spaces3
Listing history
On market sinceAug 19, 2026
Location
Kanata, ON K2W 0B7
Listed by ROYAL STAR REALTY INC., Brokerage · Listing data sourced from TRREB®, refreshed nightly.
Run your own mortgage numbers
Open the full calculator — adjust down payment, term, and rate. Email yourself the estimate.
Open calculator →
The trademarks REALTOR®, REALTORS®, MLS®, Multiple Listing Service® and the associated logos are owned or controlled by The Canadian Real Estate Association (CREA). Used under licence. Information deemed reliable but not guaranteed. Tej Thakor is a Broker of Record at Royal LePage Terra Realty.