 + 29 photos
For Sale
MLS®# E12112392
250 Finch Avenue 33, Pickering, ON L1V 0G6
Pickering, ON L1V 0G6
$999,000
Est. $4,243/mo · 20% down, 25-yr, 4.09%
↓ $61,000 (-5.8%)
4Beds
4Baths
21 × 108 ftLot
2Parking
Semi-Detached Type
About this property
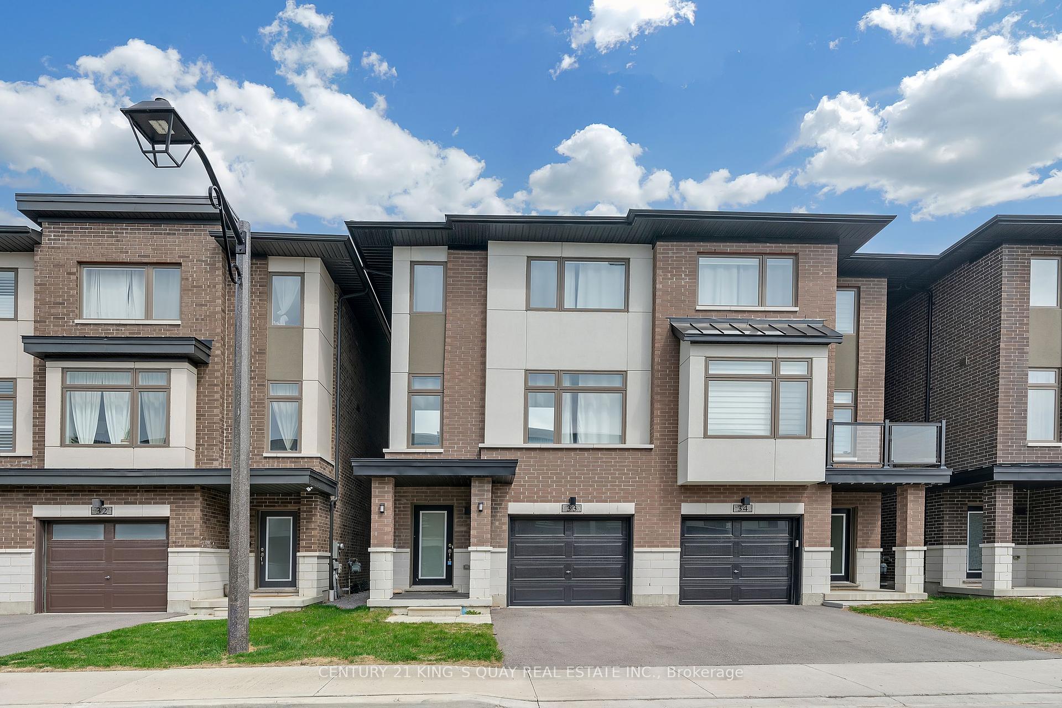
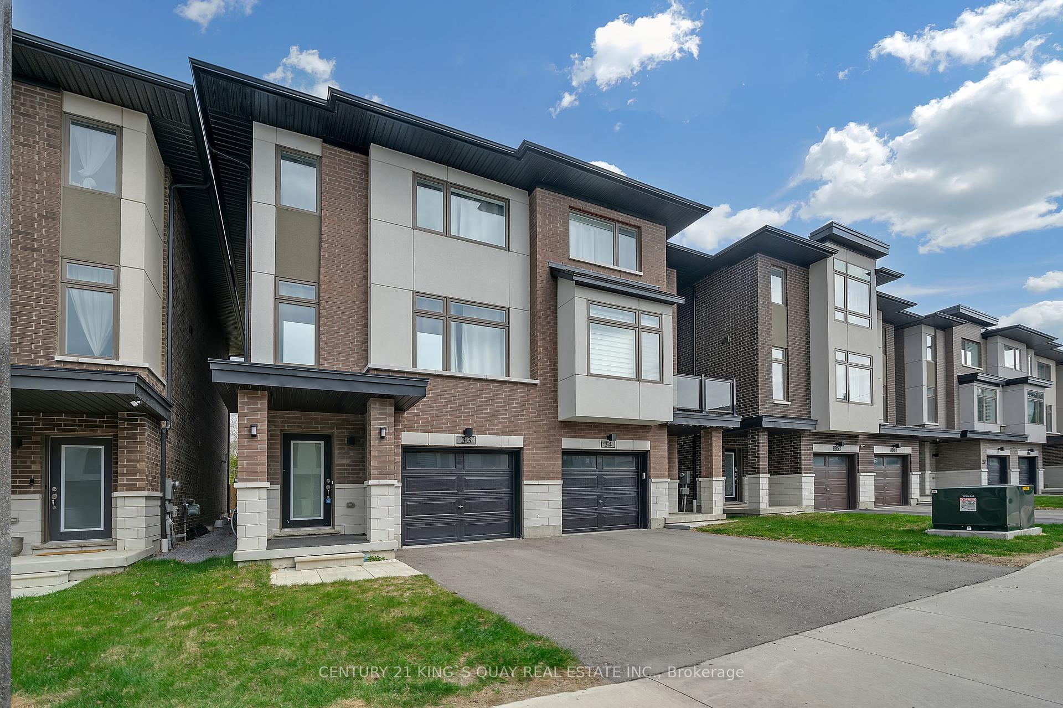
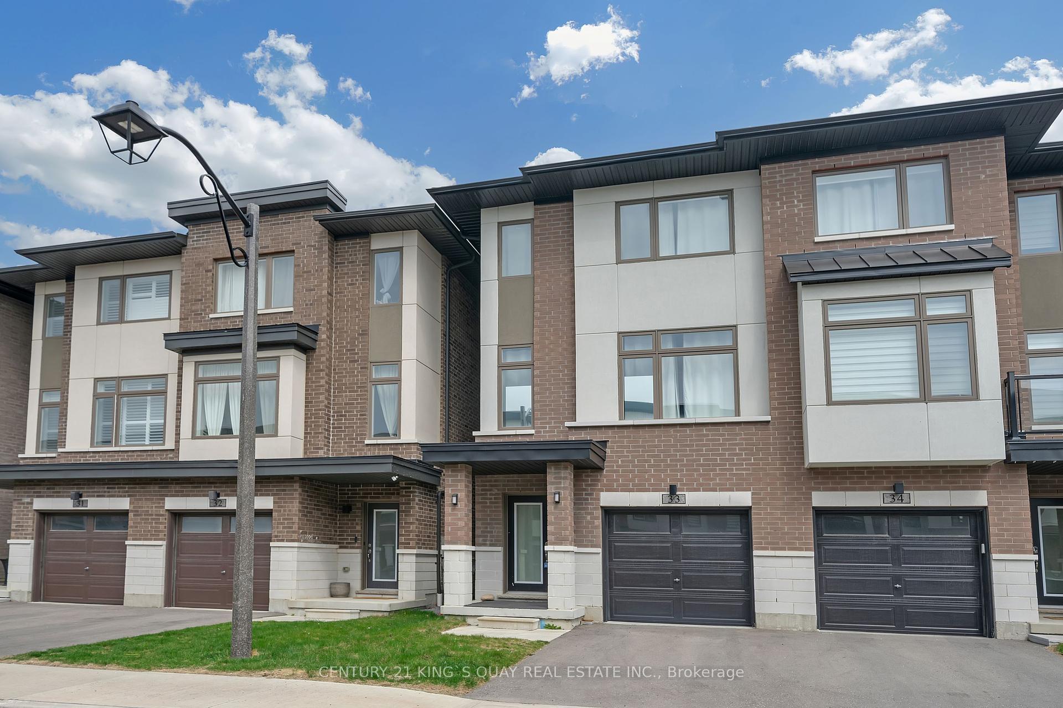
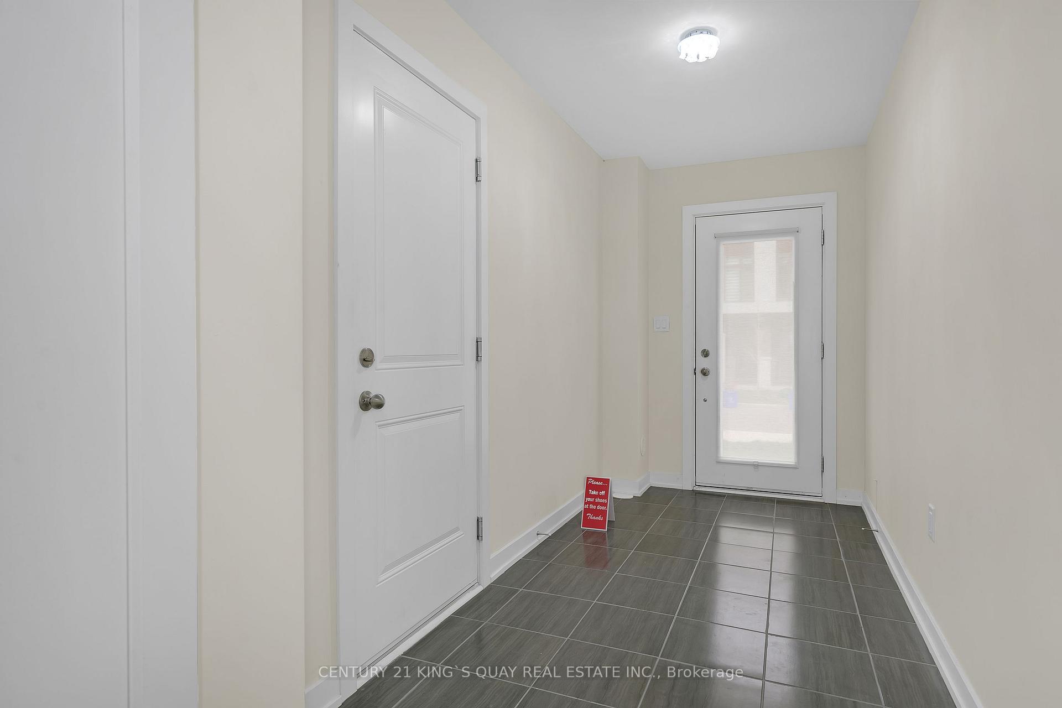
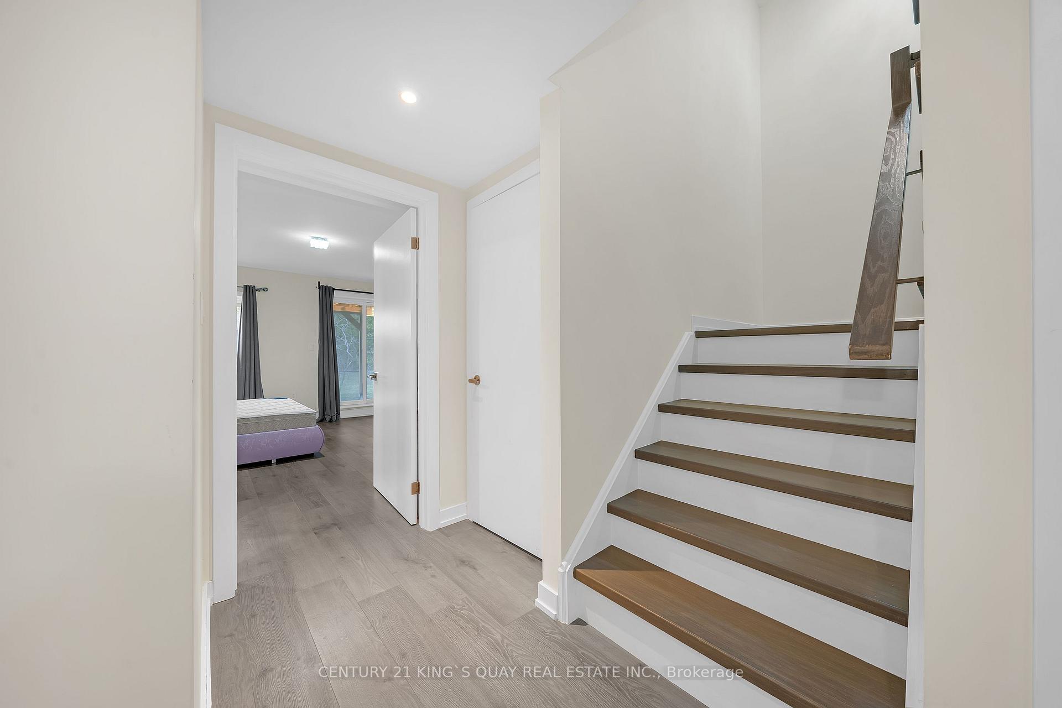
Welcome To Pickering High Demand Rouge Park Community. This Beautiful Semi-Detached Home With 4 Bedrooms, 4 Bathrooms. This Property Almost 2 Years Old. 2381 Sqft. It Backs Onto Greenspace. Lots Natural Light In All Of The Spacious Rooms. On The Ground Floor Has A Guest Room With 3 Pc Ensuite And Walk Out To Backyard. Stained Oak Staircase. 9' Smooth Ceiling Second Floor Has Large And Open Concept Living Room, The Modern And Open Concept Kitchen With Granite Counter-Tops, Stainless Steel Appliances. The Spacious Dining And Breakfast Area. Walk Out To Deck With Gasline Hook-Up For BBQ And Enjoy The Greenspace. The Large Primary Bedroom Has A 3 Piece Bathroom And Two Closets One Is A Walk-In Closet. Steps To Parks, Closes To Amberlea Shopping Center, School, Hwy 401, All Amenities You Need Nearby!
Property Summary
Property TypeSemi-Detached
Square Footage2000 - 2500 sq ft
Community NameRouge Park
Land Size20.66 x 108.41 ft
Age of Building0-5
Annual Property Taxes$7,624.00
Tax Year2024
Parking TypeBuilt-In Garage, Private
Building details
Bedrooms4
Bathrooms / washrooms4 — 4-pc Third, 3-pc Third, 2-pc Second, 3-pc Ground
Kitchens1
Property typeSemi-Detached
Architectural style3-Storey
Approximate age0-5
Room dimensions
| # | Room | Level | Dimensions | Features |
|---|---|---|---|---|
| 1 | Bedroom | Ground | 4.86 × 4.37 ft | Laminate, 3 Pc Ensuite, W/O To Yard |
| 2 | Living Room | Second | 5.76 × 5.12 ft | Laminate, Window |
| 3 | Dining Room | Second | 5.72 × 5.12 ft | Laminate, Combined w/Kitchen, Window |
| 4 | Kitchen | Second | 5.72 × 5.12 ft | Granite Counters, Backsplash, Stainless Steel Appl |
| 5 | Breakfast | Second | 3.31 × 3.12 ft | Laminate, Open Concept, W/O To Patio |
| 6 | Primary Bedroom | Third | 6.21 × 5.08 ft | Laminate, 3 Pc Ensuite, Walk-In Closet(s) |
| 7 | Bedroom 2 | Third | 5.02 × 2.57 ft | Laminate, Window, Closet |
| 8 | Bedroom 3 | Third | 3.26 × 2.85 ft | Laminate, Window, Closet |
Lot & land
Lot dimensions21 × 108 ft
Lot frontage21 ft
Lot depth108 ft
Interior Features
Basement FeaturesNone
Interior FeaturesCarpet Free
InclusionsAll Existing Electric Light Fixtures, Stainless Steel Appliance (Fridge, Stove, Range Hood), Washer, Dryer, Central Air Conditioning, Furnace, All Existing Window Blinds And Covering, Auto Garage Door Opener And Remote And All Existing Permanent Fixtures, Deem To Be Free From Any Encumbrances.
Building Features
Foundation TypeConcrete
Style3-Storey
RoofAsphalt Shingle
ConstructionBrick
Building Amenities
PoolNone
Rental Equipment
Rental equipmentHot Water Tank
Heating & Cooling
CoolingCentral Air
Heating TypeForced Air
Heating SourceGas
Utilities
Utility SewerSewer
Parking
Parking TypeBuilt-In Garage, Private
Total Parking Spaces2
Taxes & fees
Annual taxes$7,624 (2024)
Listing history
On market sinceApr 30, 2025
Original list price$899,000
Location
Pickering, ON L1V 0G6
Listed by CENTURY 21 KING`S QUAY REAL ESTATE INC., Brokerage · Listing data sourced from TRREB®, refreshed nightly.
Run your own mortgage numbers
Open the full calculator — adjust down payment, term, and rate. Email yourself the estimate.
Open calculator →
The trademarks REALTOR®, REALTORS®, MLS®, Multiple Listing Service® and the associated logos are owned or controlled by The Canadian Real Estate Association (CREA). Used under licence. Information deemed reliable but not guaranteed. Tej Thakor is a Broker of Record at Royal LePage Terra Realty.