
 + 32 photos
For Sale
MLS®# N13623846
24 George Patton Avenue, Markham, ON L6B 1M7
Markham, ON L6B 1M7
$979,000
Est. $4,158/mo · 20% down, 25-yr, 4.09%
3 + 1Beds
3Baths
20 × 55 ftLot
2Parking
Att/Row/TownhouseType
About this property
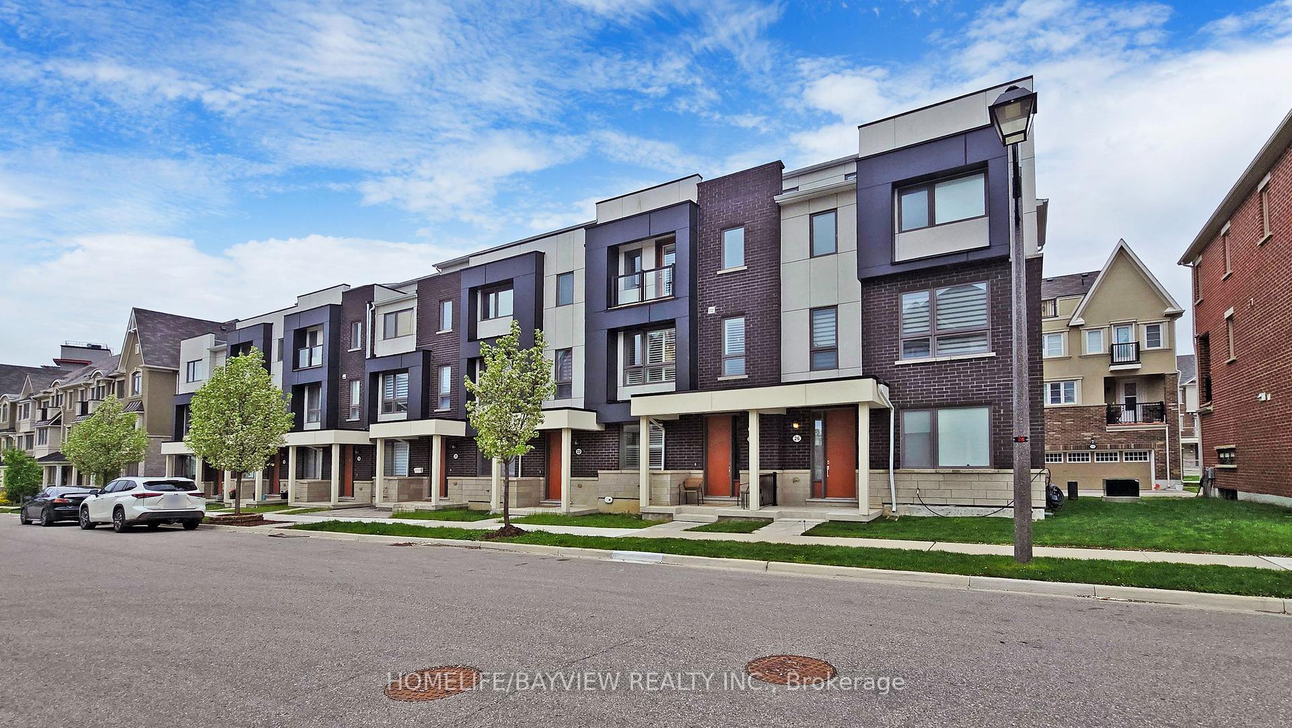
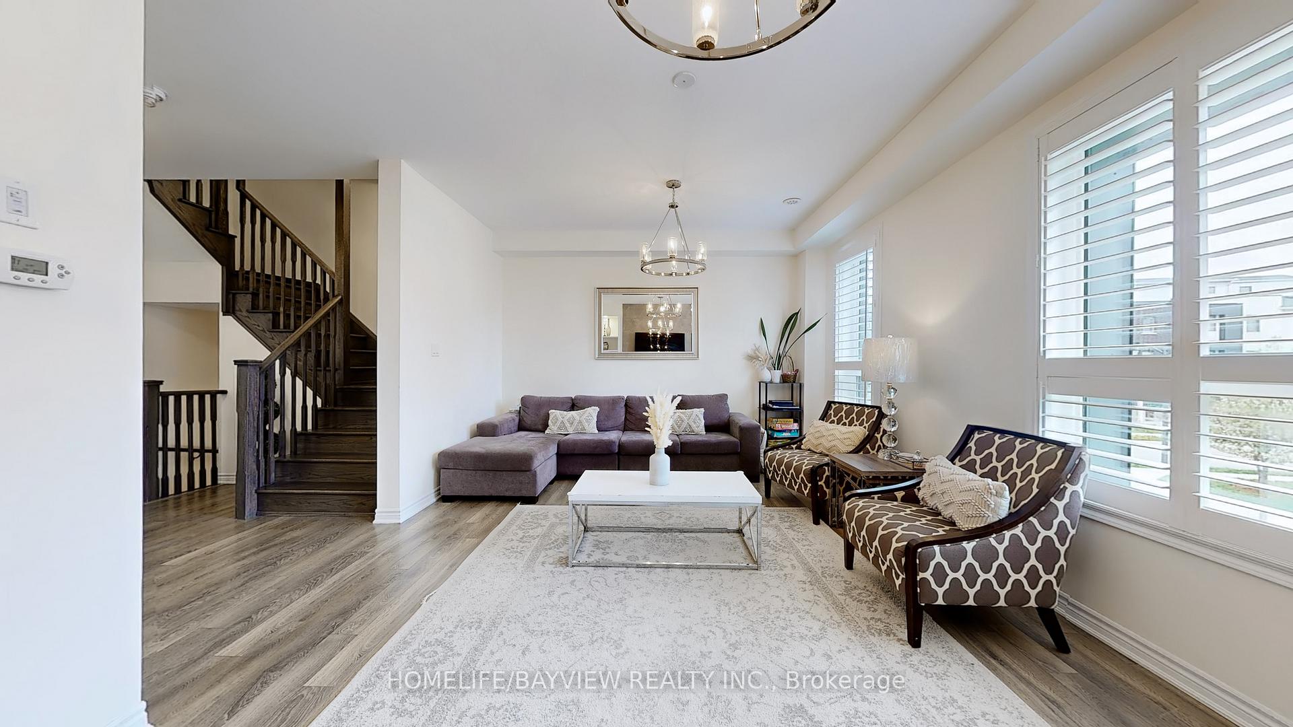
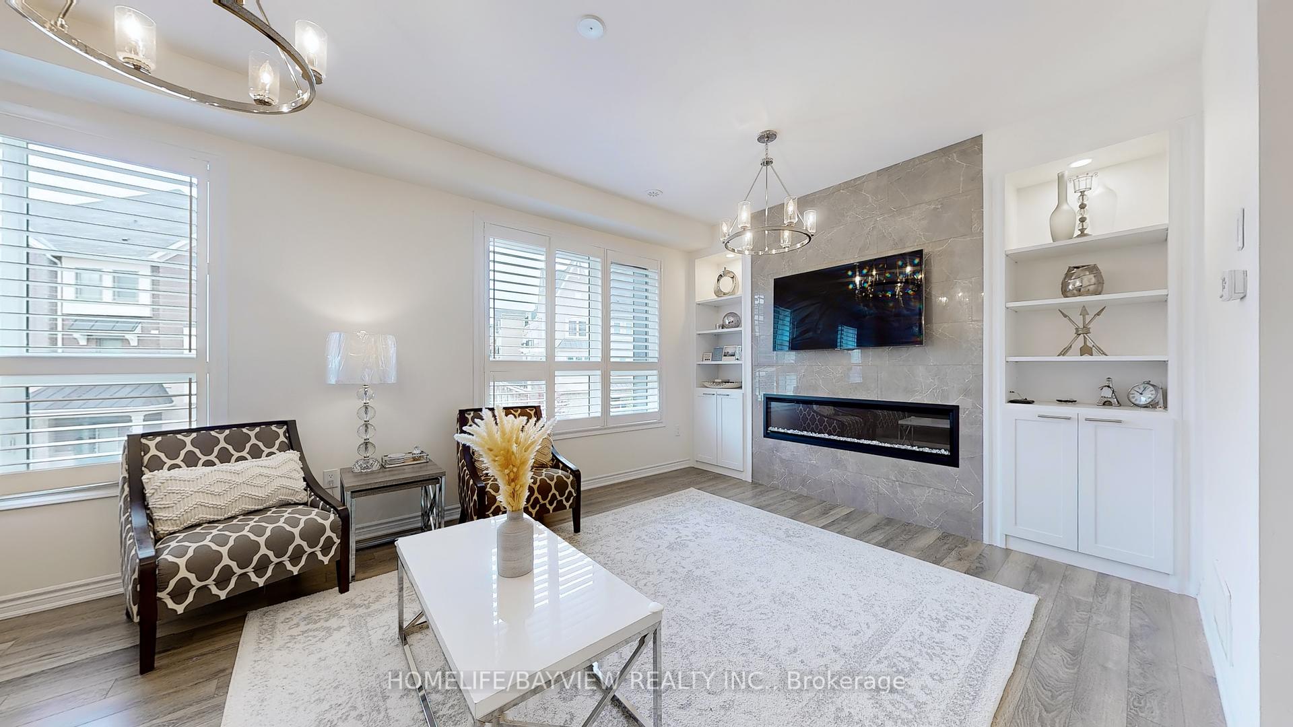
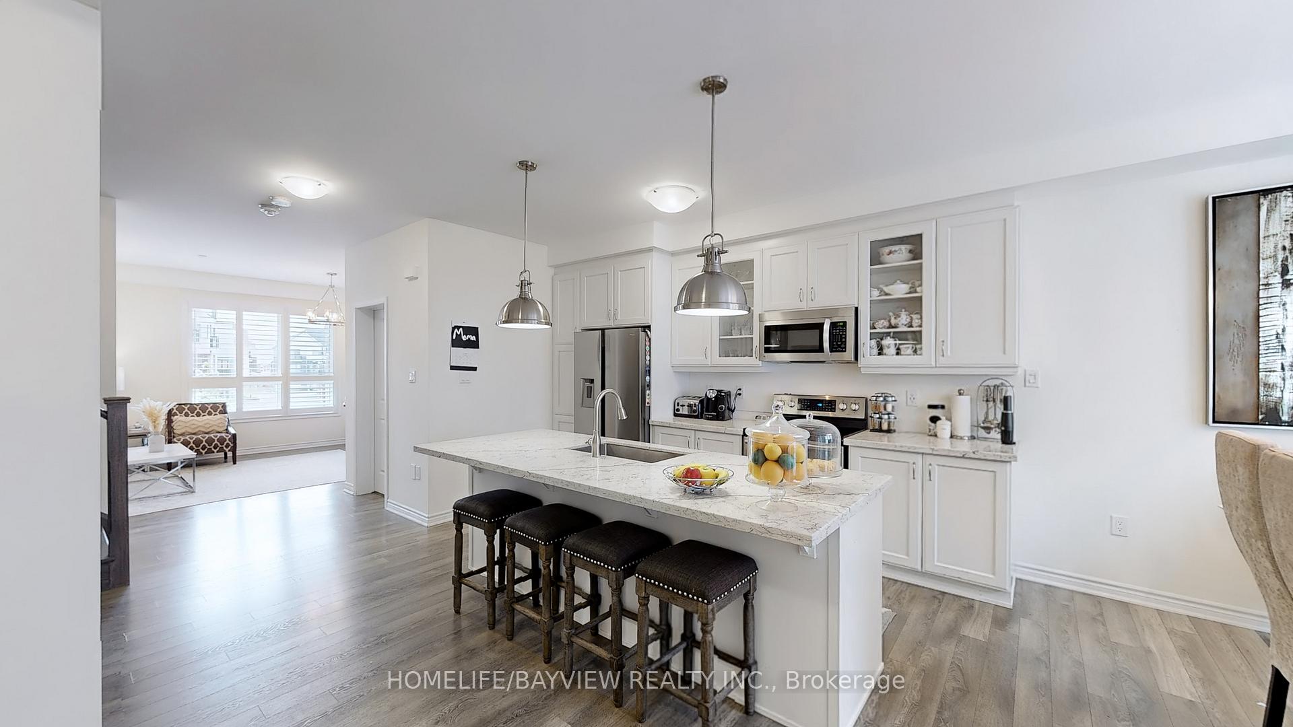
Freehold Mattamy Homes built property, 3+1 Bedroom upgraded Townhouse nestled in the heart of Cornell & Markham Stouffville Hospital neighborhood. This beautiful home is walking distance to Cornell Community Centre with an indoor pool, gymnasium, including basketball, sports, and many other recreation activities, state of the arts library. Close to parks, York Region Transit Terminal hub, easy access to Hwy 407, Ground Floor and 2nd Floor is 9 Feet ceiling, a large room on the ground floor can be used as a bedroom or an office. Entrance from double garage to the house. 2nd floor has a balcony easy for BBQ or relaxing. Bright sun lit living room with granite decorative electric fireplace (no heat), custom built shelving arrangements and mounted TV offering a warm ambiance to the residents, two hanging lighting fixtures. Spacious kitchen with Centre Island and quartz counters, hanging lights, dining room chandelier, breakfast bar, combined dining room and a children playroom. 2 Pcs washroom on the second floor for convenience. Primary bedroom has a Juliette balcony, walk in closet, 4 Pcs bathroom with a large standing shower. 2nd floor laundry, and 2 other bedrooms. This beautiful property also has a roof top terrace, with a BBQ shed for family or friends get together. Attached double garage with a garage door opener. All window shutters are included. Original Owner.
Property Summary
Property TypeAtt/Row/Townhouse
Square Footage2000 - 2500 sq ft
Community NameCornell
Land Size19.82 x 54.79 ft
Annual Property Taxes$4,718.00
Tax Year2026
Parking TypeBuilt-In Garage
Building details
Bedrooms3 + 1 (total 4)
Bathrooms / washrooms3 — 2-pc Second, 4-pc Third
Kitchens1
Family room1
Property typeAtt/Row/Townhouse
Architectural style3-Storey
Room dimensions
| # | Room | Level | Dimensions | Features |
|---|---|---|---|---|
| 1 | Common Room | Ground | 4.03 × 3.15 ft | Large Window, Broadloom, Separate Room |
| 2 | Foyer | Ground | 3.96 × 2.51 ft | Tile Floor, W/O To Garage |
| 3 | Living Room | Second | 5.38 × 3.86 ft | Laminate, Separate Room, Fireplace |
| 4 | Kitchen | Second | 4.14 × 4.01 ft | Laminate, Centre Island, Quartz Counter |
| 5 | Dining Room | Second | 3.3 × 2.36 ft | Laminate, Combined w/Kitchen, W/O To Balcony |
| 6 | Play | Second | 2.54 × 1.8 ft | Laminate, Open Concept, Window |
| 7 | Primary Bedroom | Third | 4.32 × 3.99 ft | Laminate, 4 Pc Ensuite, Walk-In Closet(s) |
| 8 | Bedroom 2 | Third | 4.45 × 2.84 ft | Laminate, Large Closet, Large Window |
| 9 | Bedroom 3 | Third | 3.25 × 2.84 ft | Laminate, Walk-In Closet(s), Large Window |
| 10 |
Lot & land
Lot dimensions20 × 55 ft
Lot frontage20 ft
Lot depth55 ft
Interior Features
Basement FeaturesUnfinished
Basement TypeFinished
Interior FeaturesWater Heater
InclusionsStainless steel fridge, flat glass top stove, B/I microwave, B/I dishwasher, central air conditioning, side by side washer and dryer, all lights and fixtures, laminate flooring on second and third floors, garage door opener with one remote. All window shutters, mounted TV in the living room.
Building Features
Foundation TypePoured Concrete
Style3-Storey
RoofUnknown, Other
ConstructionMetal/Steel Siding, Brick
Building Amenities
Fireplace(s)1
Fireplace featuresOther
PoolNone
Rental Equipment
Rental equipmentTankless Hot Water System is rental
Heating & Cooling
CoolingCentral Air
Heating TypeForced Air
Heating SourceGas
Fireplace1
Utilities
Utility SewerSewer
Parking
Parking TypeBuilt-In Garage
Total Parking Spaces2
Taxes & fees
Annual taxes$4,718 (2026)
Listing history
On market sinceJul 31, 2026
Location
Markham, ON L6B 1M7
Listed by HOMELIFE/BAYVIEW REALTY INC., Brokerage · Listing data sourced from TRREB®, refreshed nightly.
Run your own mortgage numbers
Open the full calculator — adjust down payment, term, and rate. Email yourself the estimate.
Open calculator →
The trademarks REALTOR®, REALTORS®, MLS®, Multiple Listing Service® and the associated logos are owned or controlled by The Canadian Real Estate Association (CREA). Used under licence. Information deemed reliable but not guaranteed. Tej Thakor is a Broker of Record at Royal LePage Terra Realty.