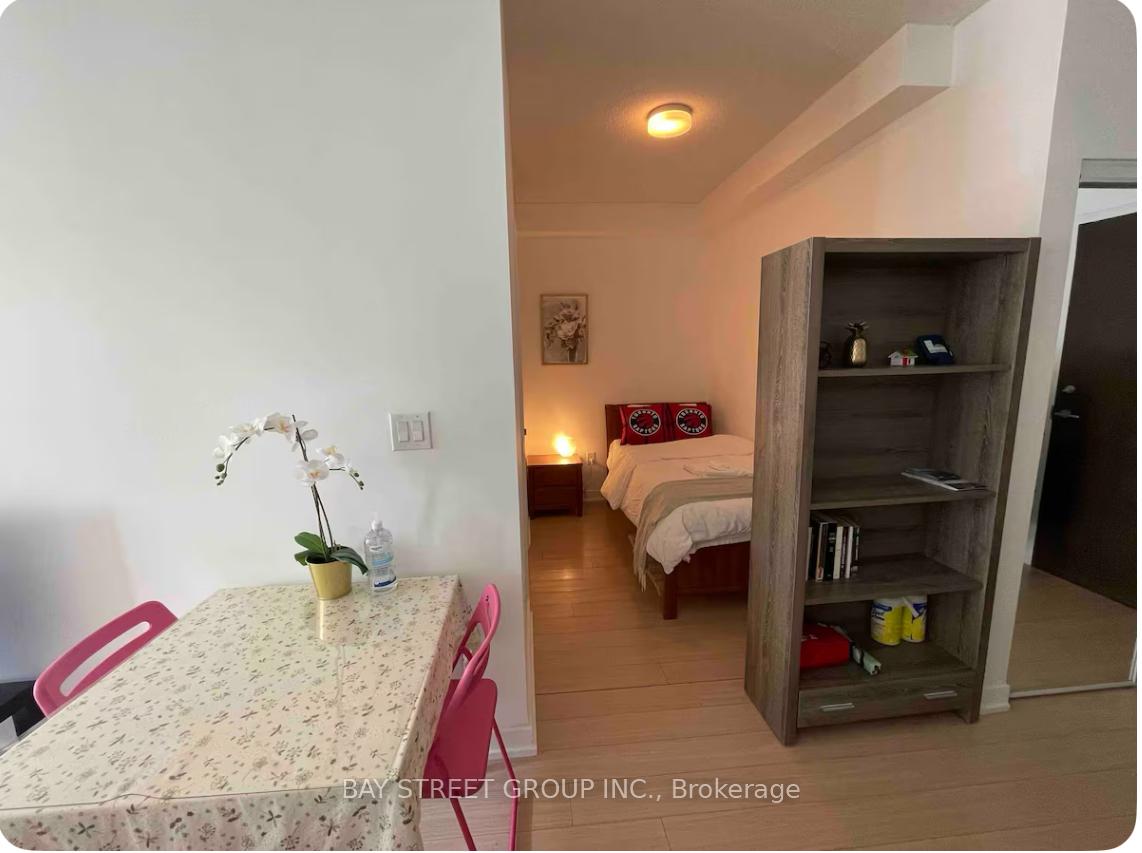
 + 6 photos
For Sale
MLS®# C11975063
21 Iceboat Terrace 4303, Toronto, ON M5V 4A9
Toronto C01, ON M5V 4A9
$735,000
Est. $3,122/mo · 20% down, 25-yr, 4.09%
1 + 1Beds
1Bath
1Parking
Condo ApartmentType
About this property
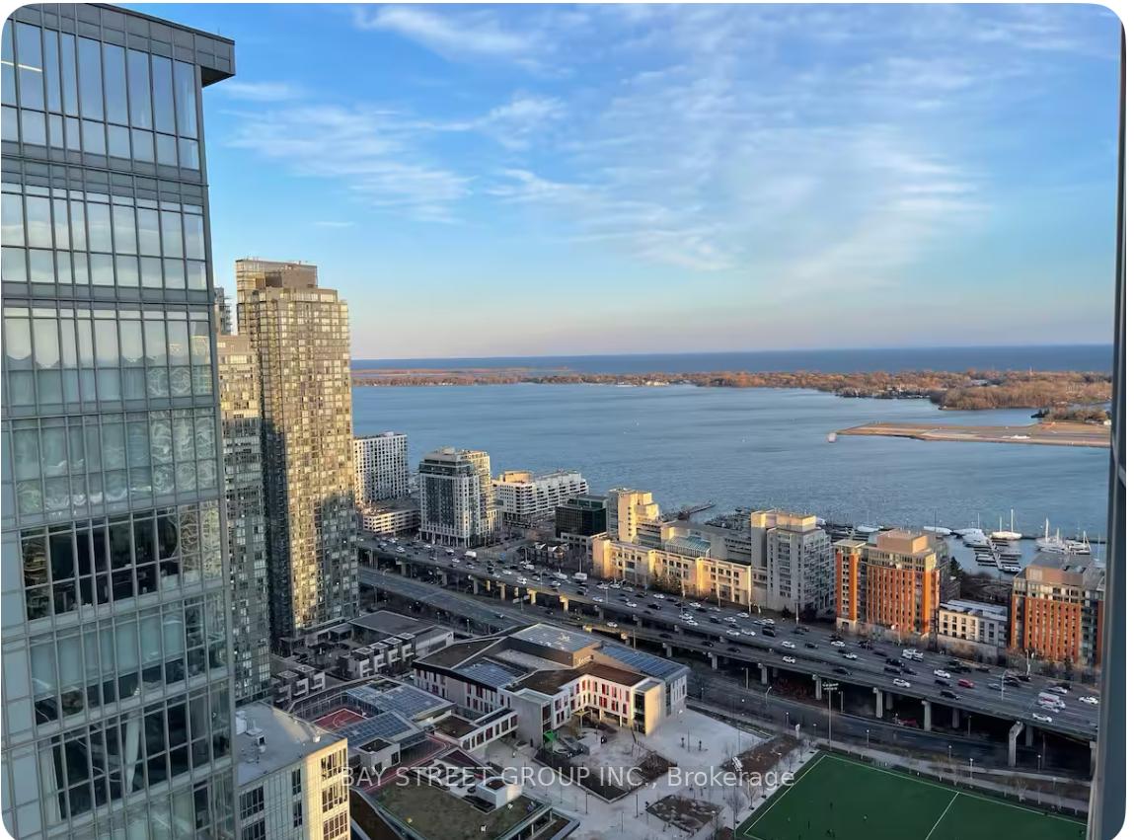
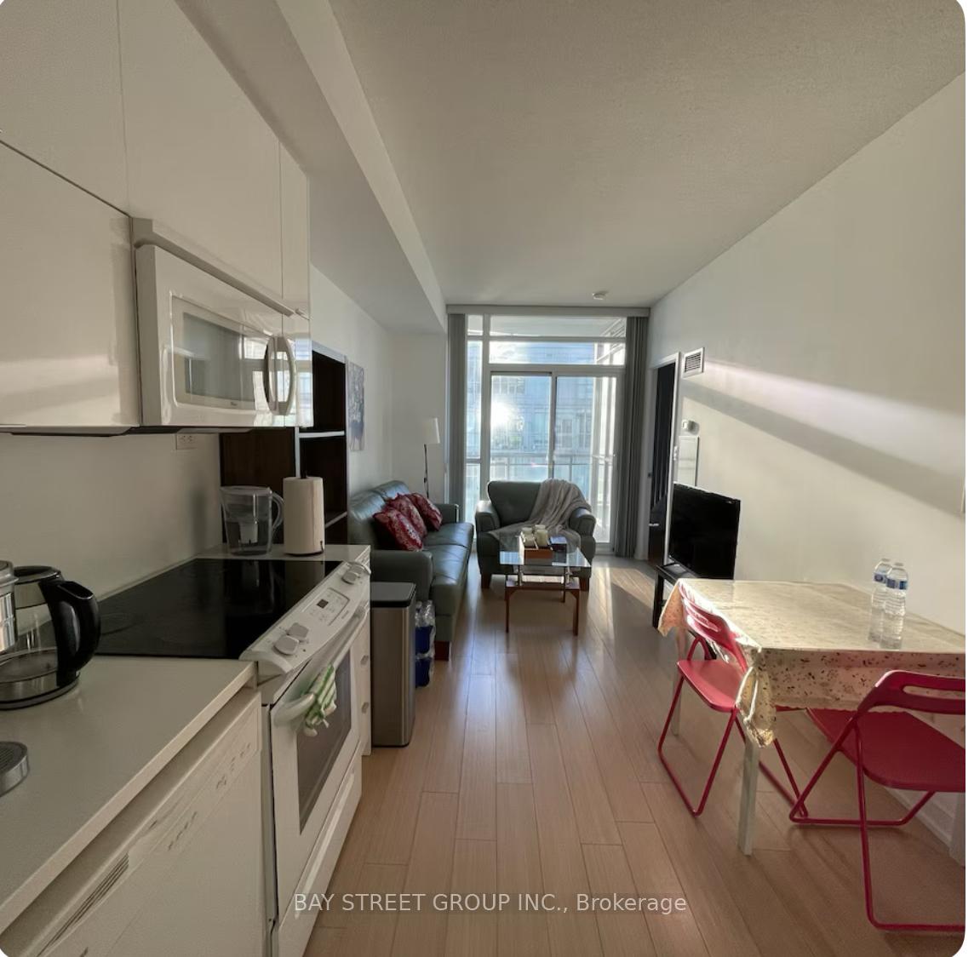
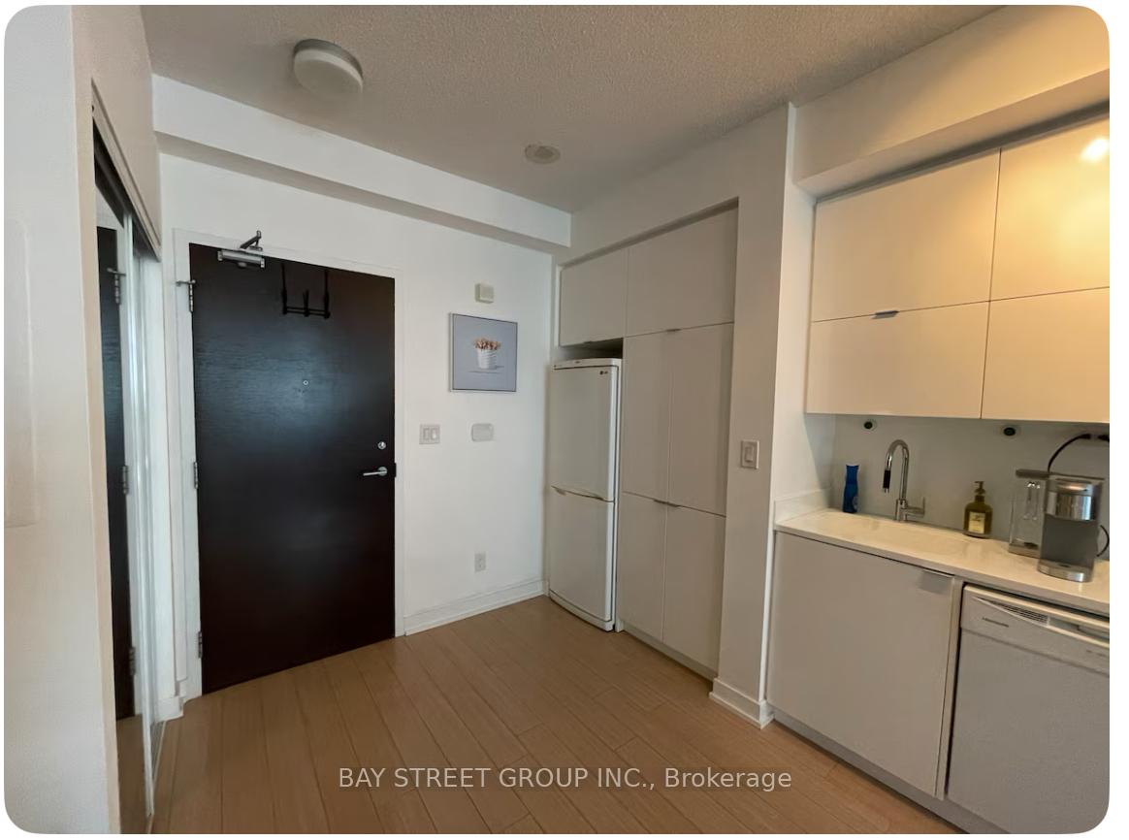
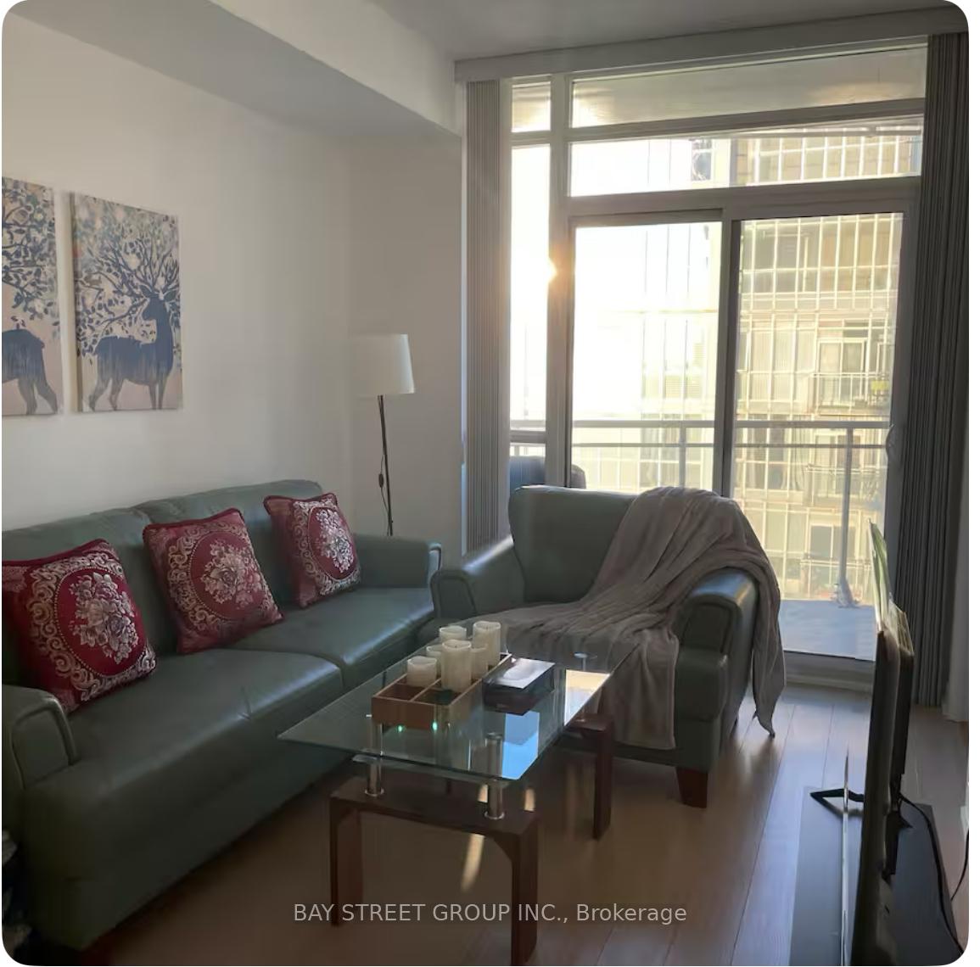
Welcome To This One Bedroom Plus One Den! 573 Sq Ft + 35 Sq Ft Balcony. Large Windows & Large Balcony, Panoramic Lake View And City View And Great Living Style! Live Within Steps Of Banks, Parks. Walking Distance To Financial & Entertainment Distrcits, Rogers Center, Water Front, Cn Tower.24 Hrs Concierge. Close To Hwy . **EXTRAS** All Existing Fridge, Stove, Microwave/Hood Fan, Dishwasher, Stacked Washer/Dryer. Includes 1 Parking And 1 Locker.
Property Summary
Property TypeCondo Apartment
Storeys43
Square Footage600 - 699 sq ft
Community NameWaterfront Communities C1
Age of Building11-15
Annual Property Taxes$2,446.00
Tax Year2024
Parking TypeUnderground Garage, Underground
Building details
Bedrooms1 + 1 (total 2)
Bathrooms / washrooms1 — 4-pc Main
Kitchens1
Rooms4 + 1
Property typeCondo Apartment
Architectural styleApartment
Approximate age11-15
Room dimensions
| # | Room | Level | Dimensions | Features |
|---|---|---|---|---|
| 1 | Kitchen | Main | 2.74 × 3.31 ft | Laminate, Modern Kitchen, Open Concept |
| 2 | Living Room | Main | 3.37 × 2.69 ft | Laminate, Combined w/Dining, W/O To Balcony |
| 3 | Dining Room | Main | 3.73 × 2.69 ft | Laminate, Combined w/Living, W/O To Balcony |
| 4 | Primary Bedroom | Main | 2.74 × 3.36 ft | Closet, Ensuite Bath |
| 5 | Den | Main | 1.78 × 1.86 ft | Laminate |
Interior Features
Basement FeaturesNone
Interior FeaturesVentilation System
Building Features
FeaturesPublic Transit
StyleApartment
ConstructionBrick, Concrete
Building Amenities
Fireplace(s)1
ViewClear
TopographyTerraced
Heating & Cooling
CoolingCentral Air
Heating TypeForced Air
Heating SourceGas
Parking
Parking TypeUnderground Garage, Underground
Total Parking Spaces1
Taxes & fees
Annual taxes$2,446 (2024)
Association fee$527 / month
Association includesCAC Included, Common Elements Included, Heat Included, Building Insurance Included, Parking Included, Water Included
Listing history
On market sinceFeb 16, 2025
Location
Toronto C01, ON M5V 4A9
Listed by BAY STREET GROUP INC., Brokerage · Listing data sourced from TRREB®, refreshed nightly.
Run your own mortgage numbers
Open the full calculator — adjust down payment, term, and rate. Email yourself the estimate.
Open calculator →
The trademarks REALTOR®, REALTORS®, MLS®, Multiple Listing Service® and the associated logos are owned or controlled by The Canadian Real Estate Association (CREA). Used under licence. Information deemed reliable but not guaranteed. Tej Thakor is a Broker of Record at Royal LePage Terra Realty.