

 + 33 photos
For Sale
MLS®# N13223278
20805 Brock Road, Brock, ON L0E 1E0
Brock, ON L0E 1E0
$629,900
Est. $2,675/mo · 20% down, 25-yr, 4.09%
↓ $20,000 (-3.1%)
2 + 1Beds
1Bath
211 × 282 ftLot
8Parking
DetachedType
About this property
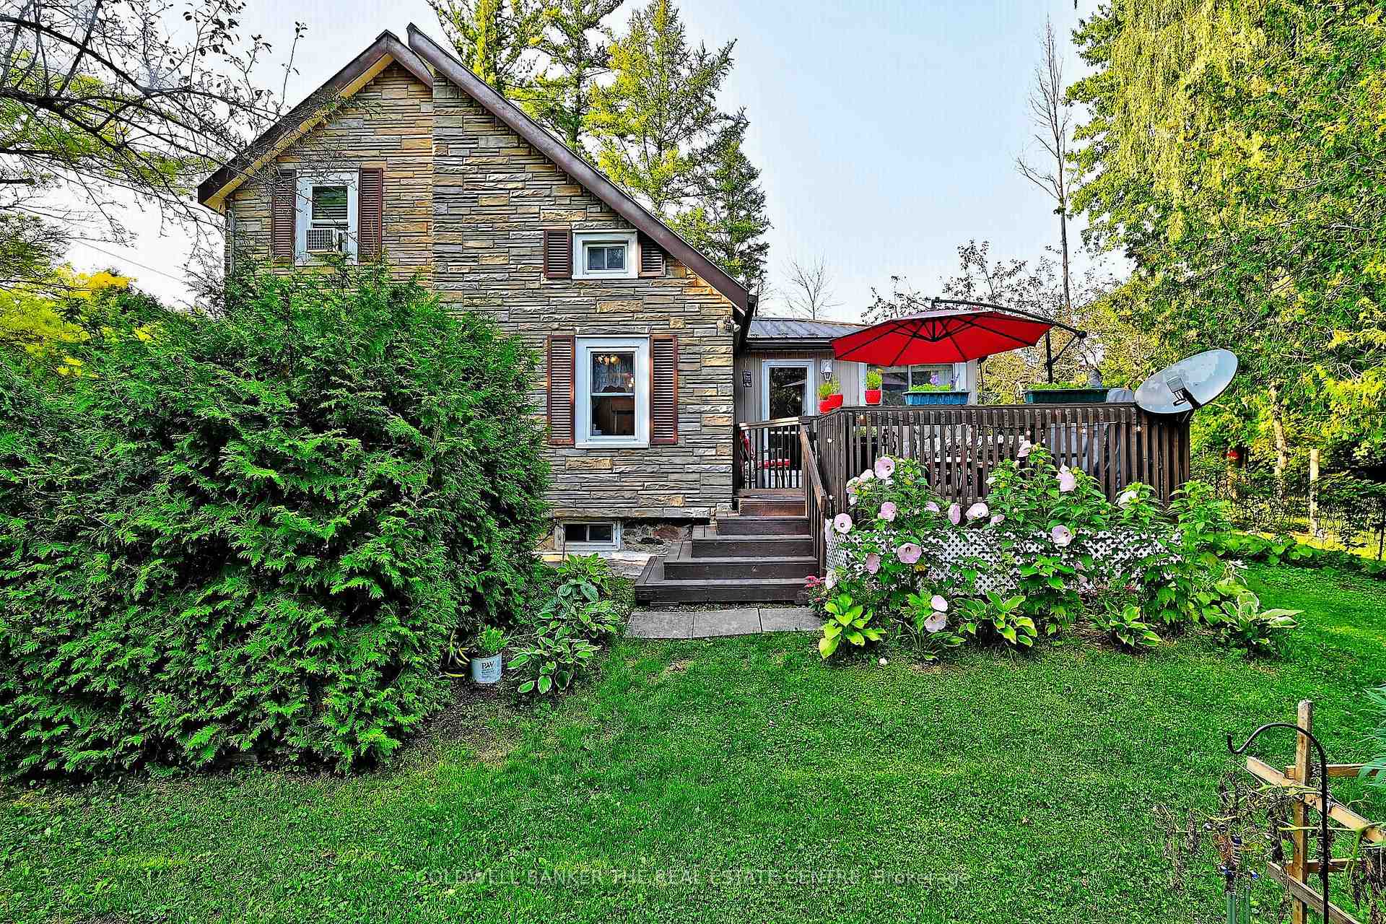
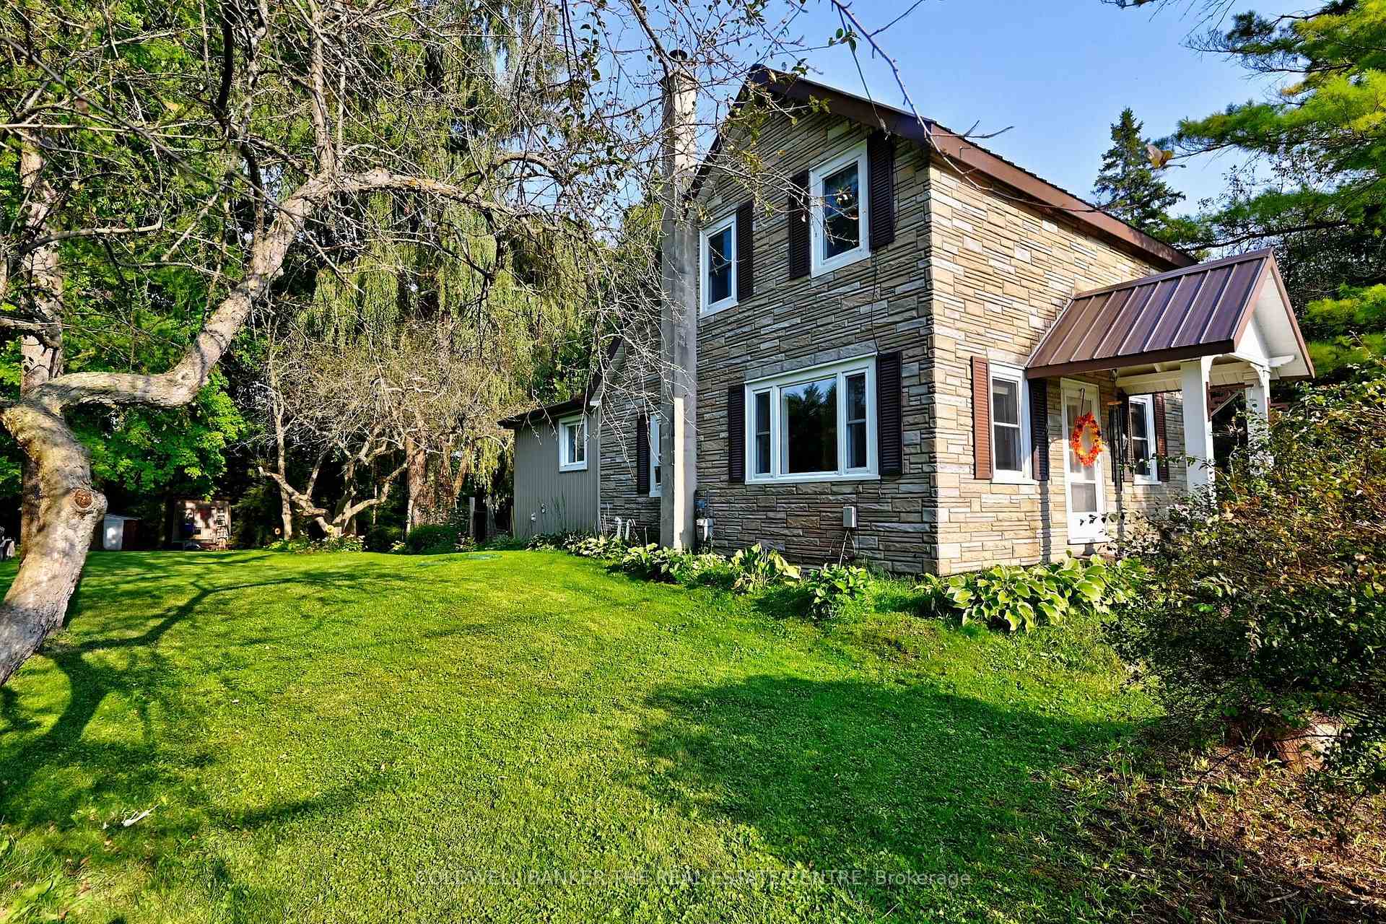
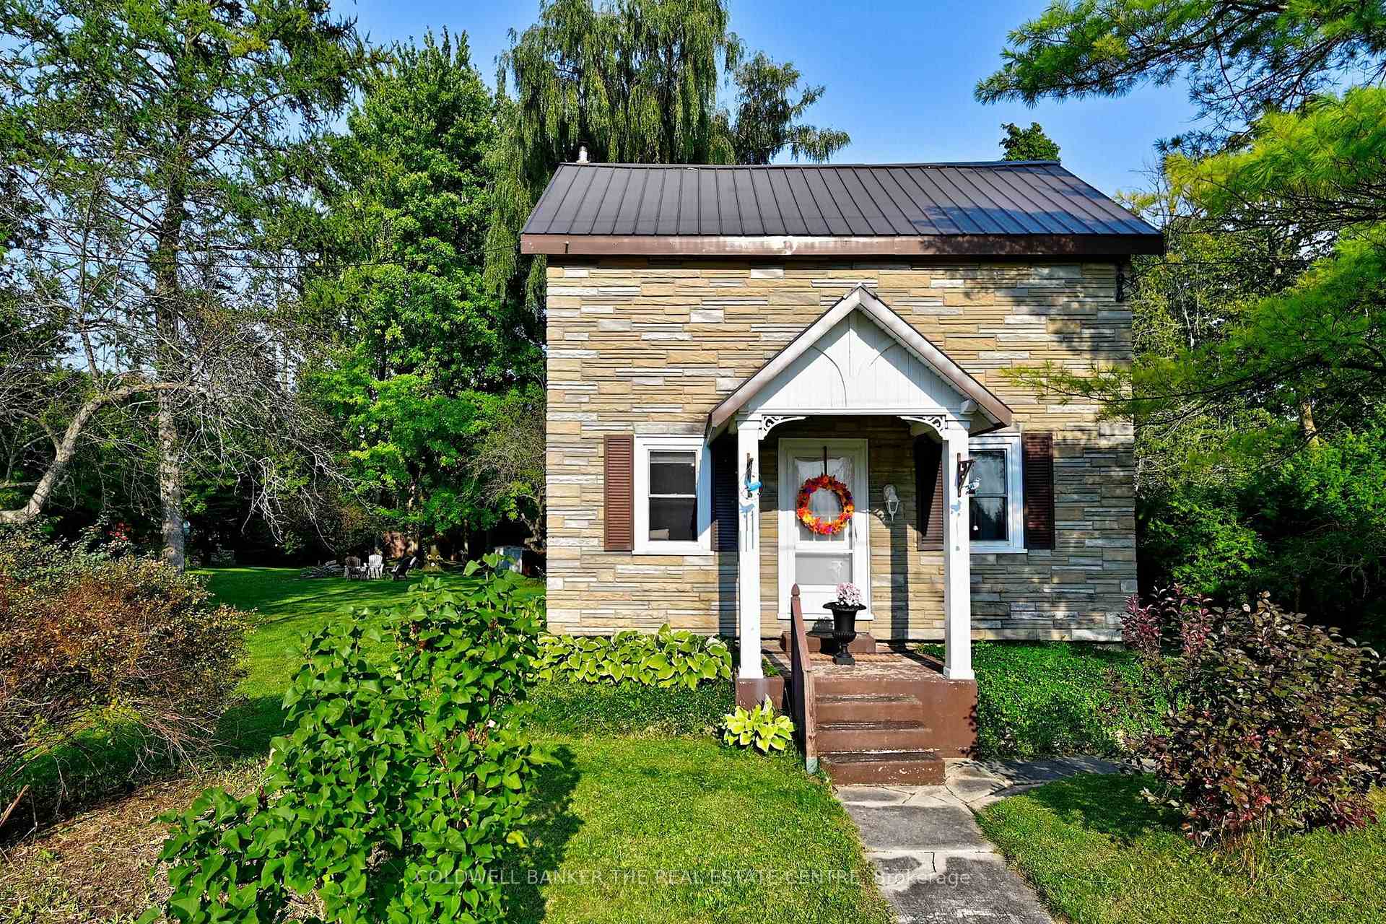
Nestled on almost an acre, this is more than a home- it is a retreat. Look no further for a tranquil place to call home in the quaint Hamlet of Wilfred- This home is larger than it looks. Step inside to rooms filled with natural light. Modern renovations include a fabulous eat in kitchen, and family bathroom. The main floor flooring looks like wood plank ,but is easy to care for ceramic tiles set in a herringbone pattern - gorgeous!. Enjoy the comfort of a metal roof, brand new gas furnace, central air conditioning, water filtration system. The hard work has already been done. When it's time to relax, step outside onto the large deck and enjoy the sounds of the nearby stream gurgling by, or gather around the fire pit and look for the stars .This property delivers peace, privacy and room to play and is just minutes to Cannington and Pefferlaw and approx. 30 mins to HWY 404, Keswick or Uxbridge. There is alway the opportunity to add onto the second level and enjoy more living space. This property is perfect for those seeking tranquility with out sacrificing accessibility.
Property Summary
Property TypeDetached
Square Footage1100 - 1500 sq ft
Community NameCannington
Land Size210.97 x 281.82 ft
Annual Property Taxes$3,485.00
Tax Year2026
Parking TypeNone Garage, Private Double
Building details
Bedrooms2 + 1 (total 3)
Bathrooms / washrooms1
Kitchens1
Family room1
Property typeDetached
Architectural style1 1/2 Storey
Room dimensions
| # | Room | Level | Dimensions | Features |
|---|---|---|---|---|
| 1 | Living Room | Main | 5.29 × 3.4 ft | Ceramic Floor, Electric Fireplace, Picture Window |
| 2 | Kitchen | Main | 4.3 × 3.52 ft | Ceramic Floor, Combined w/Dining, Double Sink |
| 3 | Dining Room | Main | 3.7 × 3.7 ft | Ceramic Floor, Combined w/Kitchen |
| 4 | Family Room | Main | 4.15 × 3.35 ft | Ceramic Floor, W/O To Deck |
| 5 | Bedroom | Second | 3.85 × 3.37 ft | Laminate |
| 6 | Bedroom 2 | Second | 287 × 2.19 ft | Laminate |
| 7 | Bedroom 3 | Second | 2.87 × 2.87 ft | Laminate |
Lot & land
Lot dimensions211 × 282 ft
Lot frontage211 ft
Lot depth282 ft
Lot size0.500 acres
Interior Features
Basement FeaturesPartial Basement
Interior FeaturesWater Purifier, Carpet Free
Inclusionsall light fixtures, window coverings, fridge, gas stove, built in dishwasher, washer, dryer, hi eff furnace (2025) , central air (2025), hot water heater, water filter system, water softener ( Dec 2025), decor electric fireplace
Building Features
FeaturesLevel, River/Stream, Wooded/Treed
Foundation TypeStone
Style1 1/2 Storey
RoofMetal
ConstructionStone, Vinyl Siding
Building Amenities
Fireplace featuresElectric
PoolNone
ViewTrees/Woods
TopographyLevel
Rental Equipment
Rental equipmentnone
Heating & Cooling
CoolingCentral Air
Heating TypeForced Air
Heating SourceGas
Utilities
Utility SewerSeptic
Parking
Parking TypeNone Garage, Private Double
Total Parking Spaces8
Exterior Features
Exterior FinishPrivacy
Taxes & fees
Annual taxes$3,485 (2026)
Listing history
On market sinceMay 31, 2026
Original list price$659,900
Location
Brock, ON L0E 1E0
Listed by COLDWELL BANKER THE REAL ESTATE CENTRE, Brokerage · Listing data sourced from TRREB®, refreshed nightly.
Run your own mortgage numbers
Open the full calculator — adjust down payment, term, and rate. Email yourself the estimate.
Open calculator →
The trademarks REALTOR®, REALTORS®, MLS®, Multiple Listing Service® and the associated logos are owned or controlled by The Canadian Real Estate Association (CREA). Used under licence. Information deemed reliable but not guaranteed. Tej Thakor is a Broker of Record at Royal LePage Terra Realty.