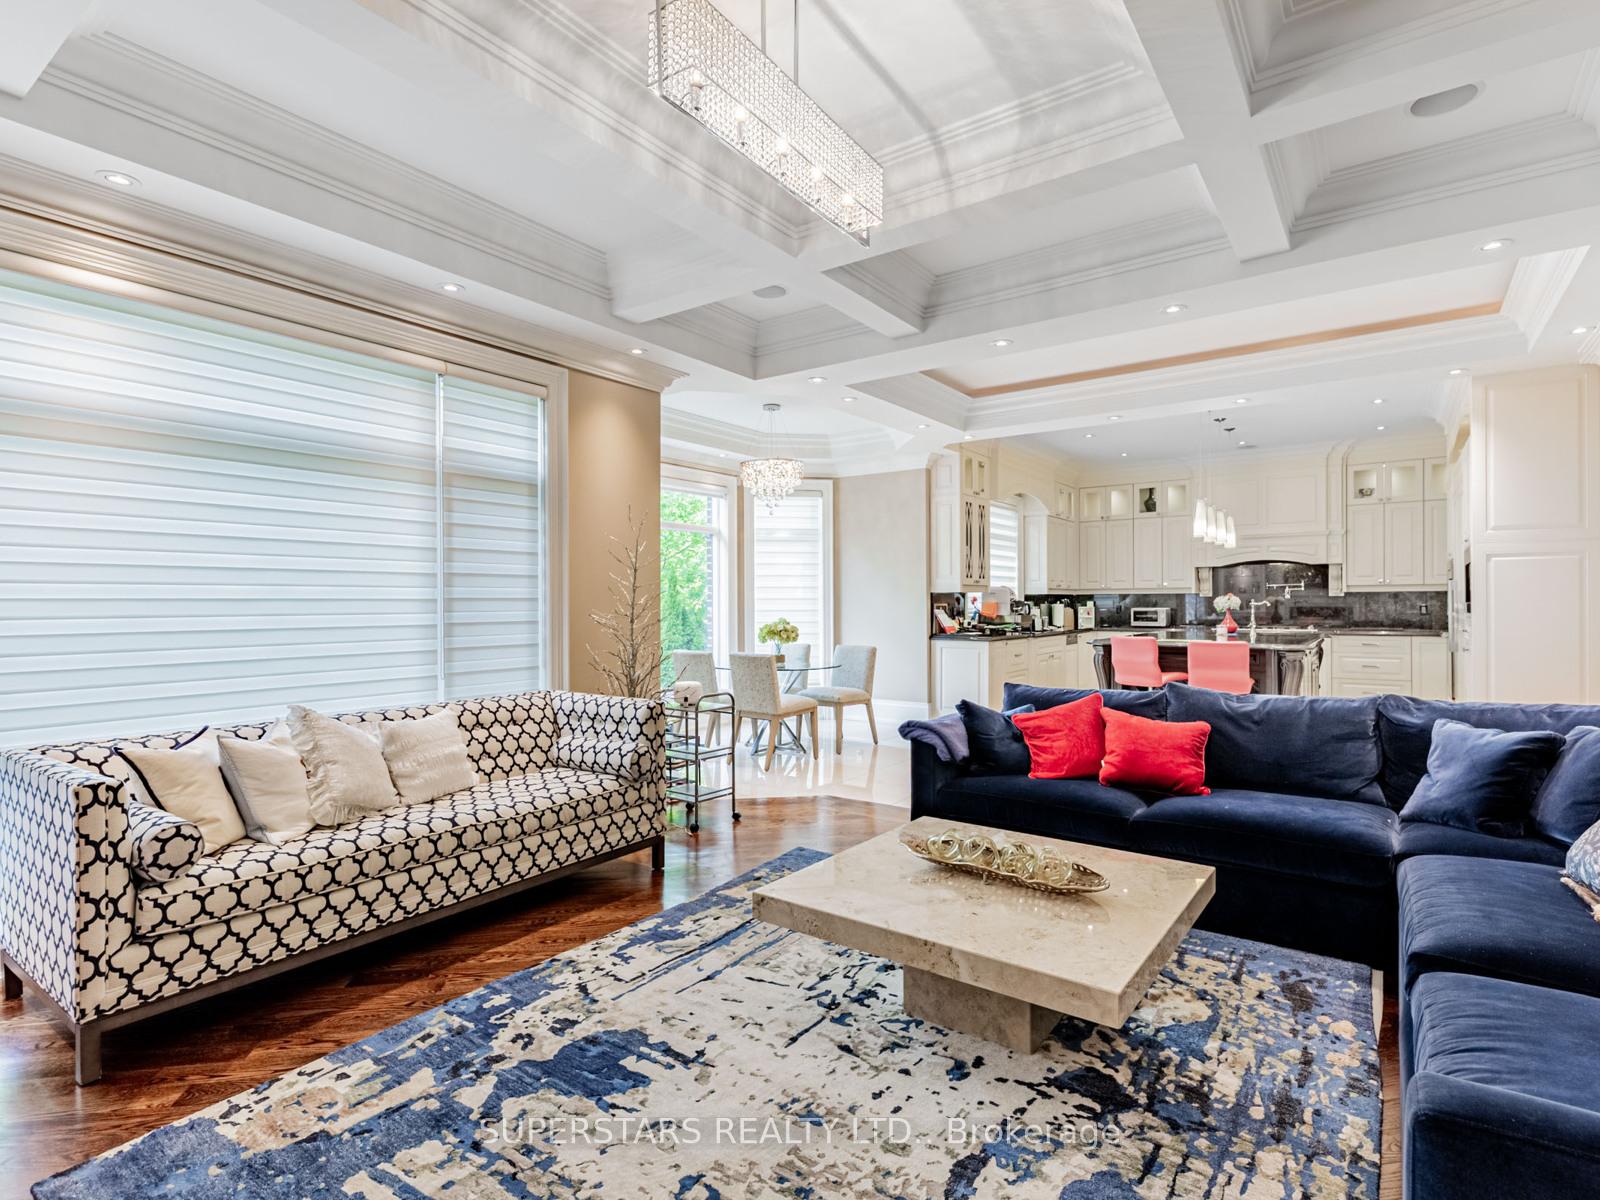
 + 35 photos
For Sale
MLS®# N12183460
17 Westwood Lane, Richmond Hill, ON L4C 6X4
Richmond Hill, ON L4C 6X4
$3,888,880
Est. $16,517/mo · 20% down, 25-yr, 4.09%
↓ $300,000 (-7.2%)
5 + 1Beds
7Baths
60 × 171 ftLot
8Parking
DetachedType
About this property
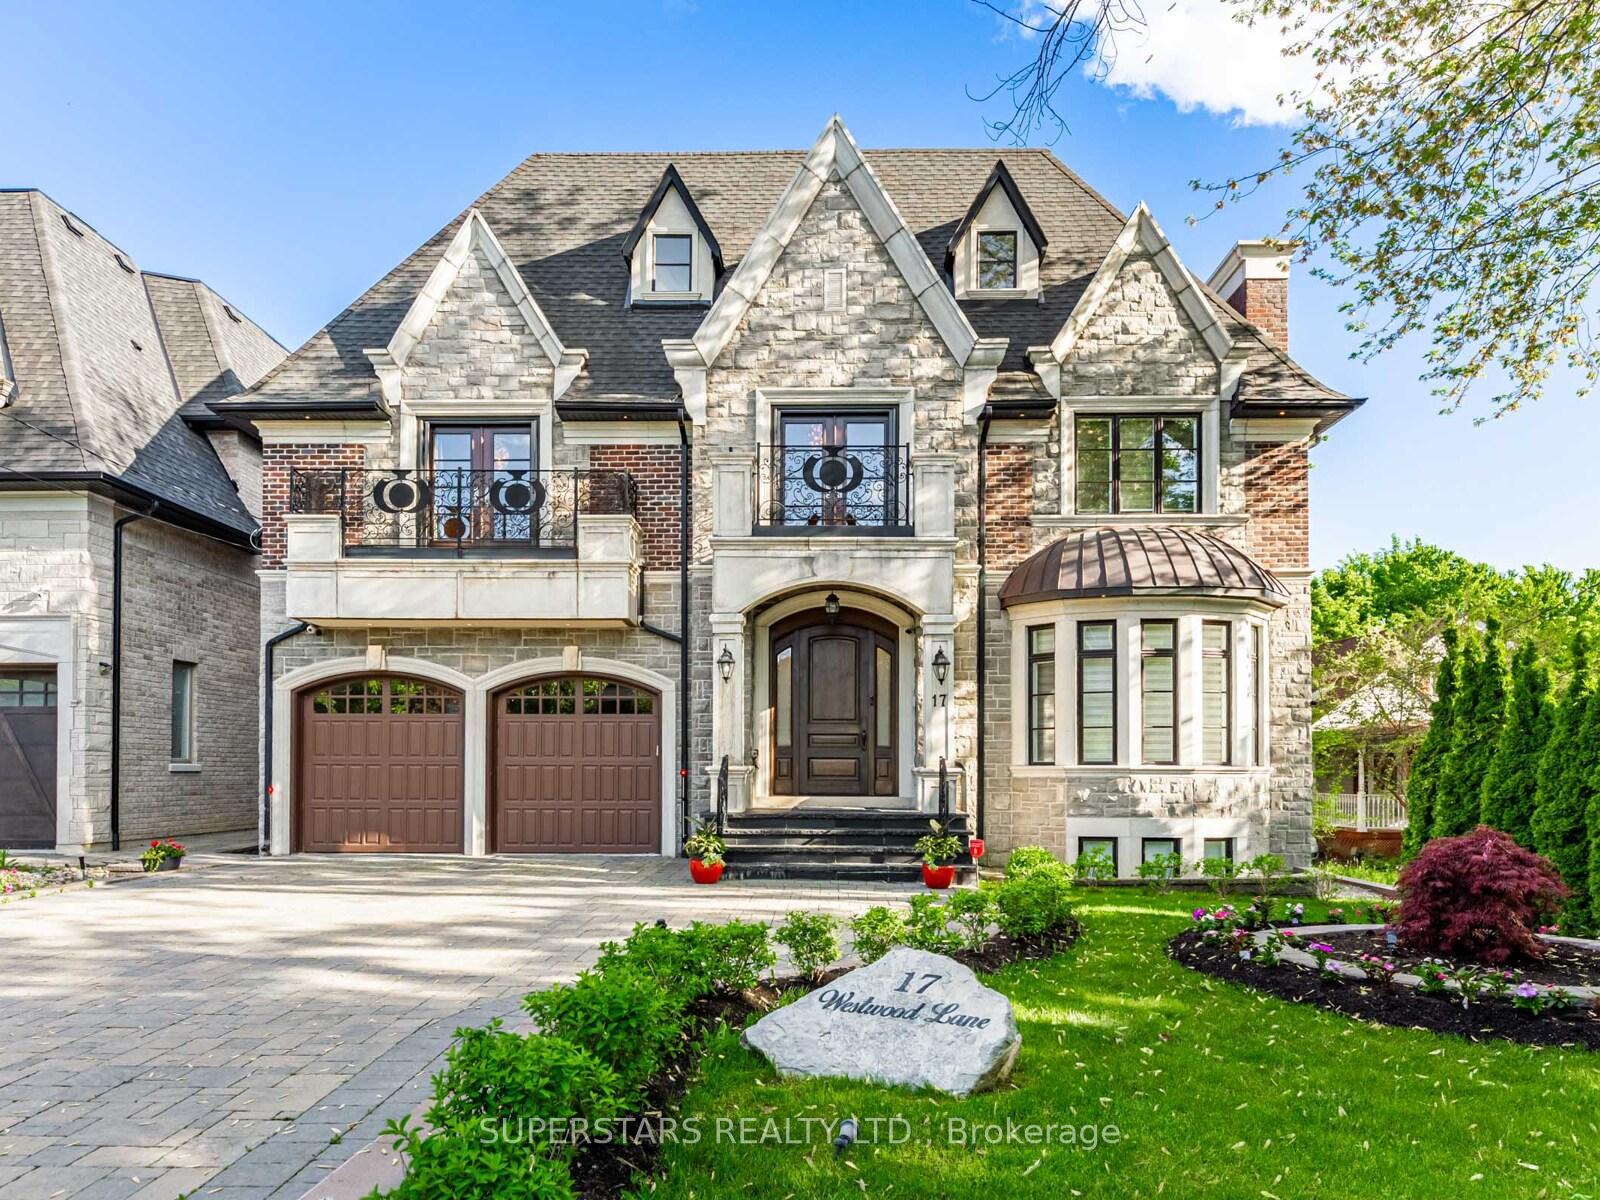
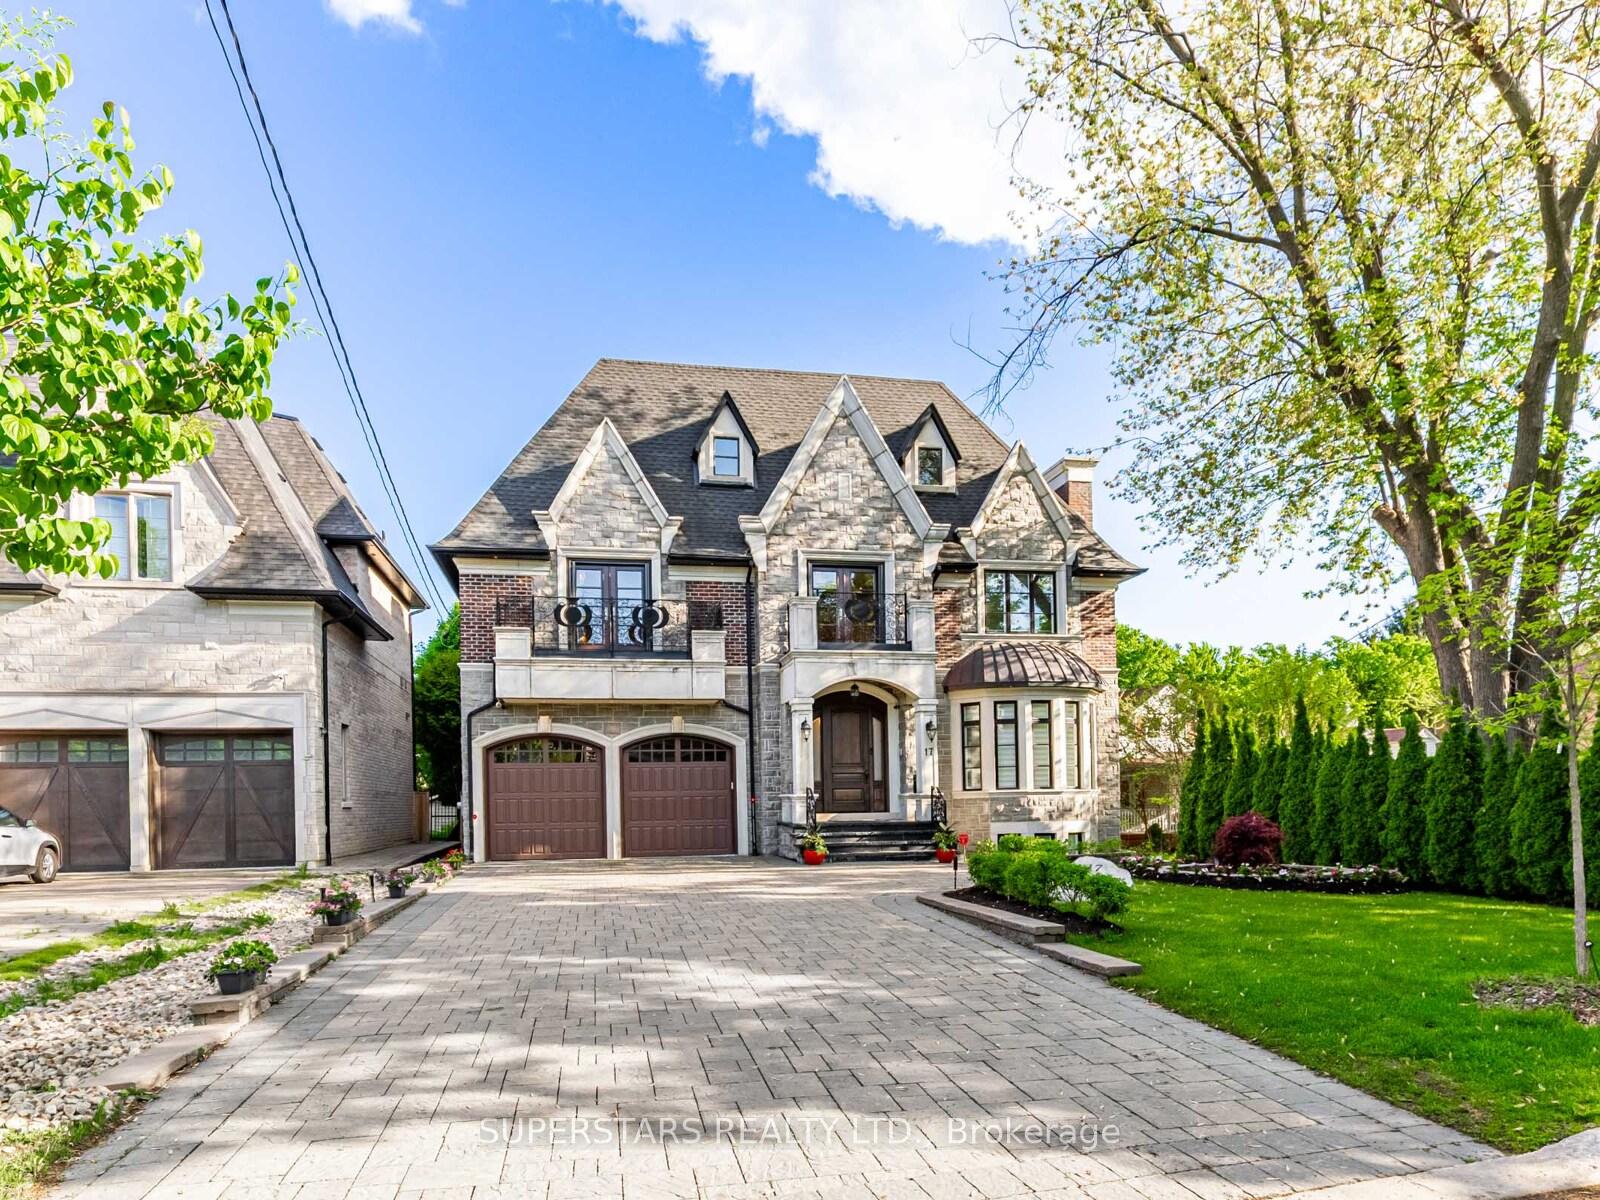
Experience the height of luxury living at 17 Westwood Lane, located in the prestigious South Richvale community of Richmond Hill. This custom-built estate sits on an expansive, beautifully landscaped lot and showcases exceptional craftsmanship throughout. Designed for comfort and sophistication, the home features grand principal rooms, soaring ceilings, and a private elevator offering seamless access to all levels perfect for multigenerational living or future-proof convenience. Ideal for entertaining or everyday family life, this residence is just minutes from elite schools, fine dining, shopping, and world-class golf. A rare opportunity to own a timeless masterpiece in one of the GTAs most sought-after neighborhoods.
Property Summary
Property TypeDetached
Square Footage3500 - 5000 sq ft
Community NameSouth Richvale
Land Size60 x 171.32 ft
Age of Building6-15
Annual Property Taxes$19,705.00
Tax Year2024
Parking TypeBuilt-In Garage, Private Double
Building details
Bedrooms5 + 1 (total 6)
Bathrooms / washrooms7 — 3-pc Basement, 2-pc Main, 3-pc Second, 6-pc Second, 4-pc Second
Kitchens1 + 1
Rooms12 + 4
Family room1
Property typeDetached
Architectural style2-Storey
Approximate age6-15
Room dimensions
| # | Room | Level | Dimensions | Features |
|---|---|---|---|---|
| 1 | Living Room | Main | 9.29 × 4.93 ft | Hardwood Floor, Gas Fireplace, Bay Window |
| 2 | Dining Room | Main | 9.29 × 4.93 ft | Hardwood Floor, Combined w/Living, Open Concept |
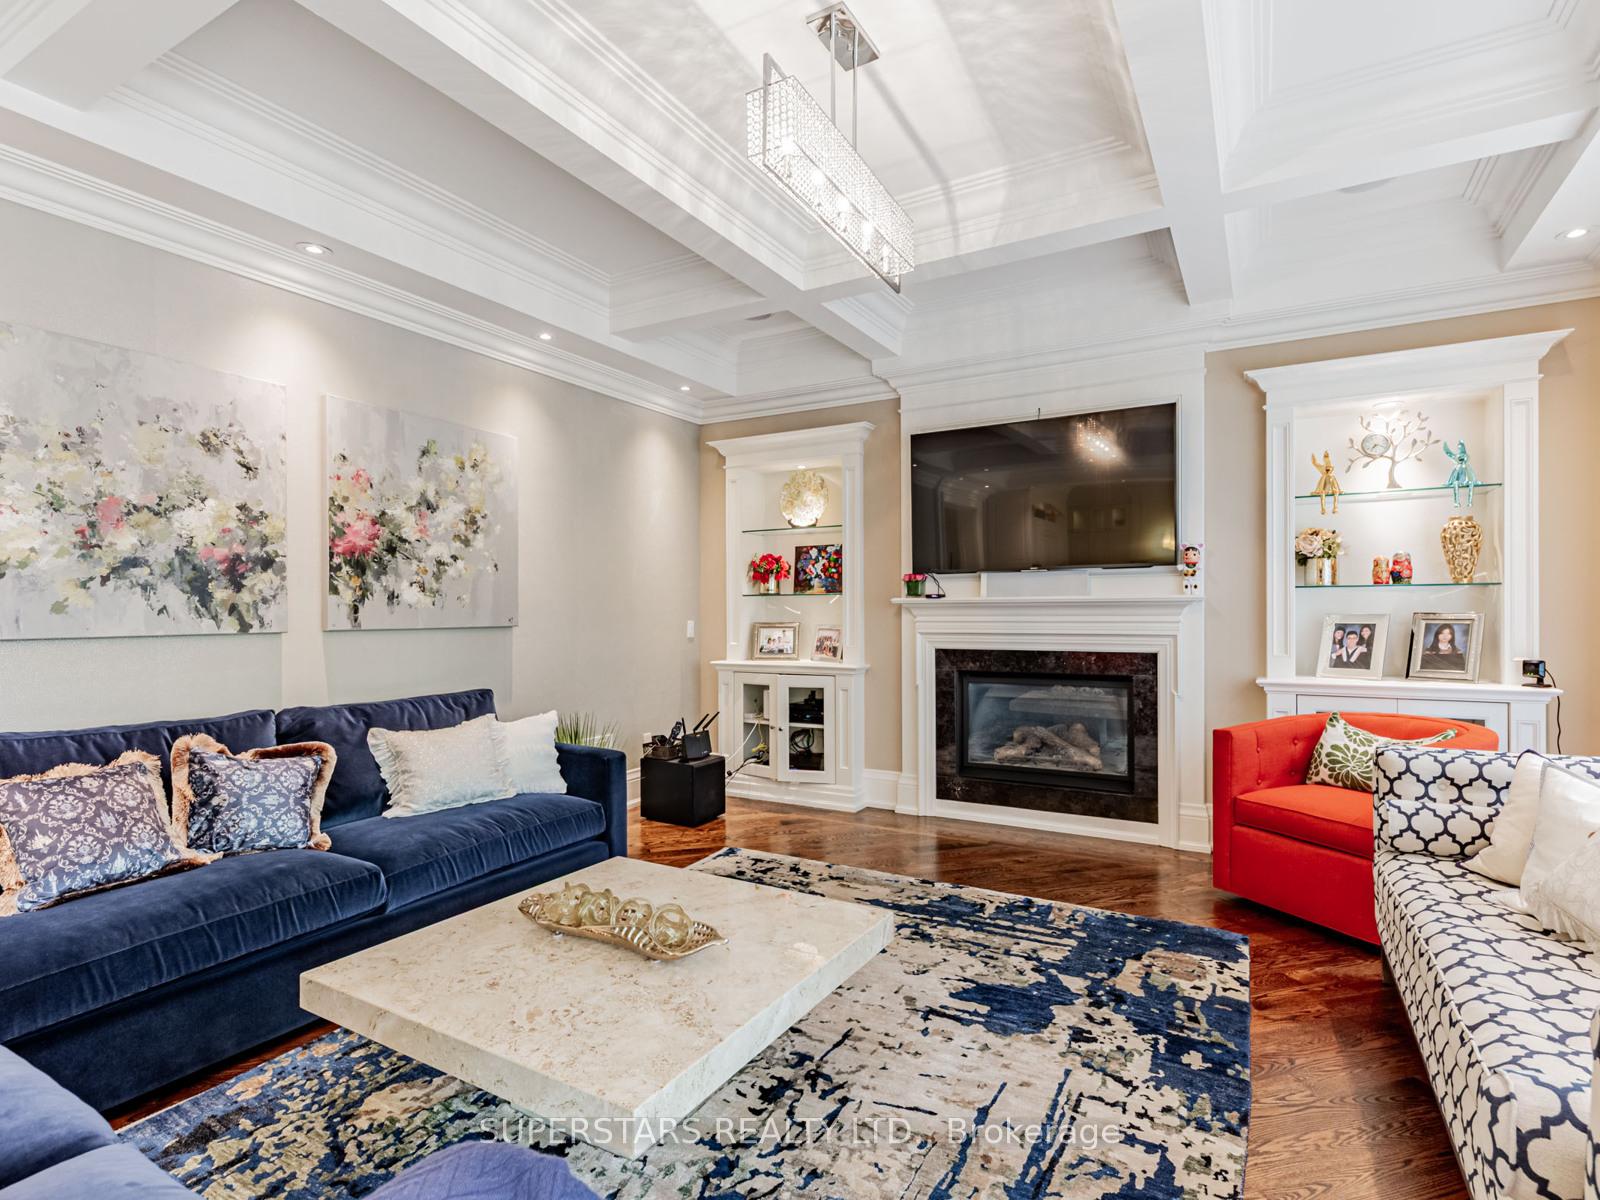
| 3 | Family Room | Main | 5.15 × 4.8 ft | Hardwood Floor, Gas Fireplace, Coffered Ceiling(s) |
| 4 | Kitchen | Main | 4.1 × 4.8 ft | Marble Floor, Centre Island, Granite Counters |
| 5 | Breakfast | Main | 6.62 × 2.95 ft | Marble Floor, W/O To Deck, Coffered Ceiling(s) |
| 6 | Office | Main | 3.58 × 3.18 ft | Hardwood Floor, B/I Bookcase, French Doors |
| 7 | Primary Bedroom | Second | 7.28 × 4.82 ft | Hardwood Floor, Gas Fireplace, 6 Pc Ensuite |
| 8 | Bedroom 2 | Second | 4.7 × 3.3 ft | Hardwood Floor, Semi Ensuite, Closet Organizers |
| 9 | Bedroom 3 | Second | 4.42 × 5.28 ft | Hardwood Floor, Semi Ensuite, Coffered Ceiling(s) |
| 10 | Bedroom 4 | Second | 4.9 × 4.1 ft | Hardwood Floor, W/O To Balcony, 3 Pc Ensuite |
| 11 | Bedroom 5 | Second | 5.9 × 4.08 ft | Hardwood Floor, W/O To Balcony, 4 Pc Ensuite |
| 12 | Laundry | Second | 3.3 × 1.98 ft | Marble Floor, B/I Shelves, Skylight |
Lot & land
Lot dimensions60 × 171 ft
Lot frontage60 ft
Lot depth171 ft
Interior Features
Basement FeaturesFinished with Walk-Out
Basement TypeFinished
Interior FeaturesBar Fridge, Central Vacuum, Sauna, In-Law Suite, Guest Accommodations, Built-In Oven, Carpet Free, Auto Garage Door Remote, Water Softener
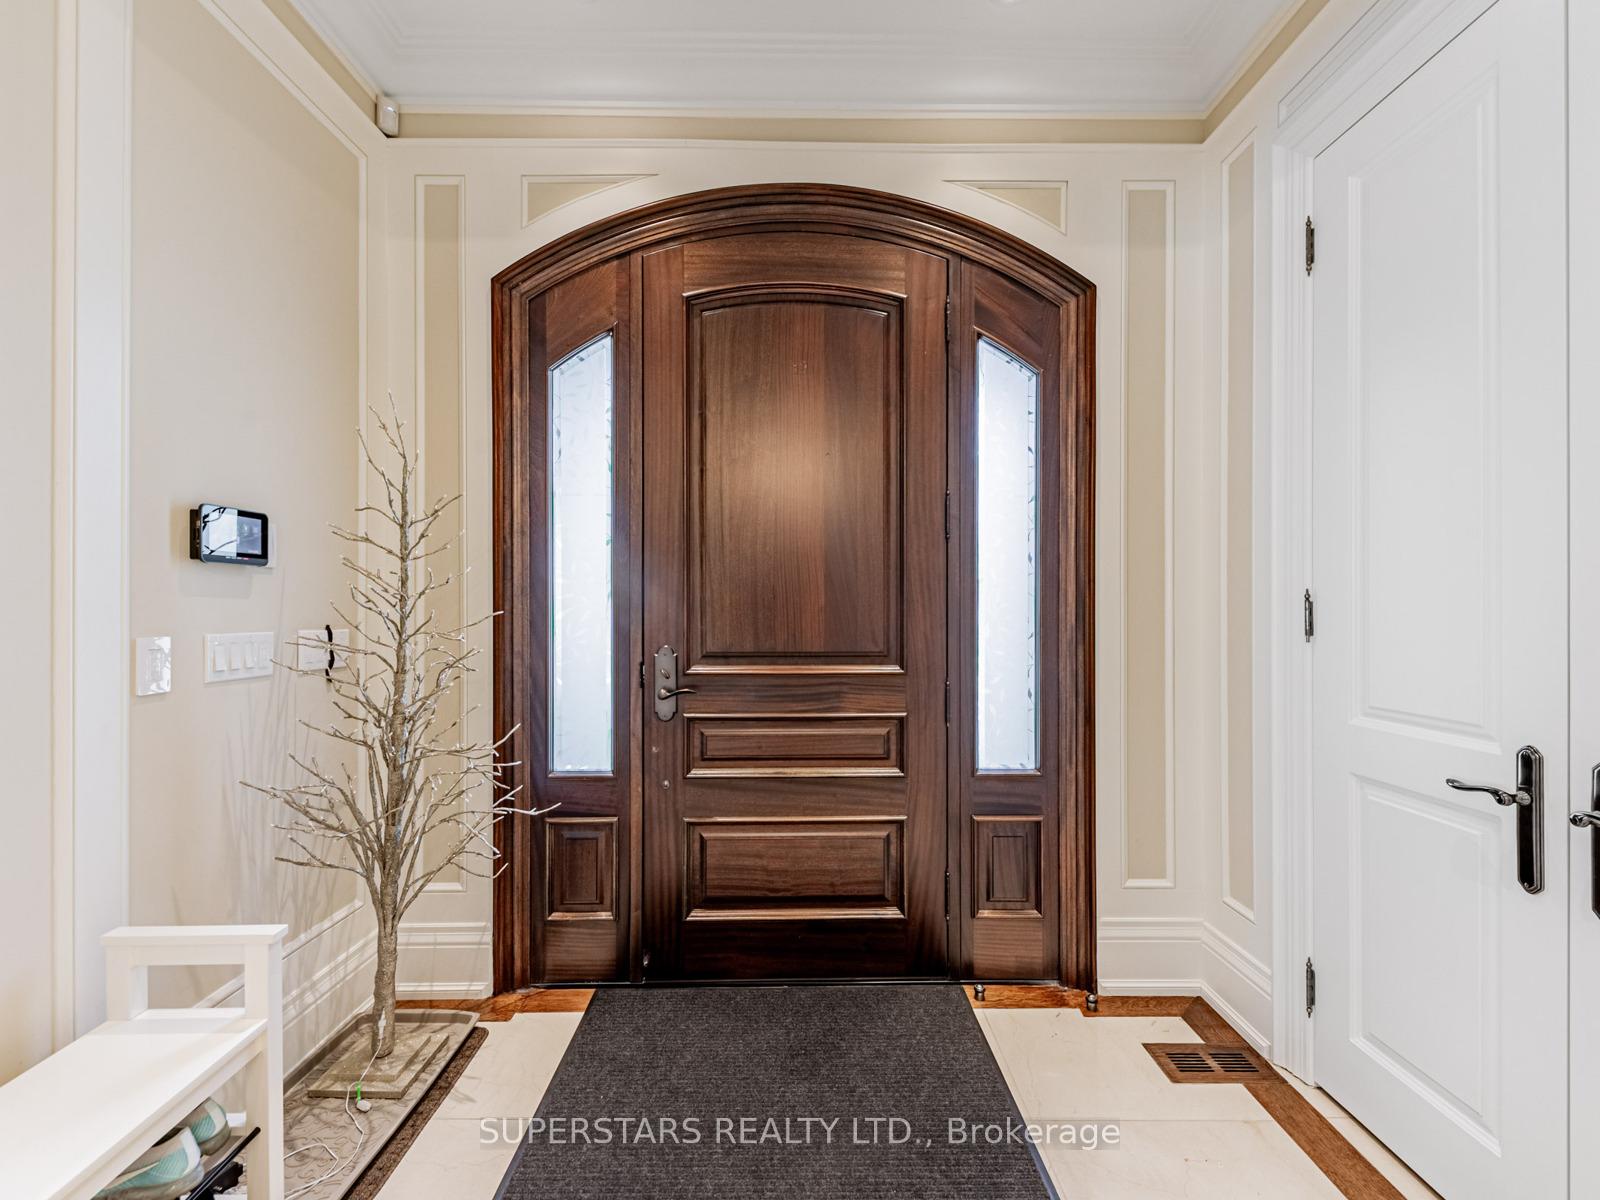
InclusionsB/I Surround Sound Speakers, Video Sec System, Coffered/Wafferd Ceiling 10' On Main. Extensive Wood Work On Doors, Windows, Wainscoting, Heated Flr in basement and primary bathroom, All Miele Appliances, 6 Burner Gas Cook Top, Fridge, B/I Dishwasher and coffee machine, B/I Oven, Microwave, 2 Bars. All light fixtures
ExclusionsPiano, All paintings, Furniture can be negotiated.
Building Features
FeaturesFenced Yard, Library, Public Transit, School
Foundation TypeOther
Style2-Storey
RoofTile
ConstructionBrick, Stone
Fire ProtectionAlarm System, Carbon Monoxide Detectors, Security System, Smoke Detector
AccessibilityElevator
Building Amenities
Fireplace(s)1
Fireplace featuresNatural Gas
PoolNone
ViewGarden, Trees/Woods
Heating & Cooling
CoolingCentral Air
Heating TypeForced Air
Heating SourceGas
Fireplace4
Utilities
Utility SewerSewer
Parking
Parking TypeBuilt-In Garage, Private Double
Total Parking Spaces8
Exterior Features
Exterior FinishPaved Yard, Patio, Privacy, Landscaped, Landscape Lighting, Deck
Taxes & fees
Annual taxes$19,705 (2024)
Listing history
On market sinceMay 30, 2025
Original list price$4,688,880
Location
Richmond Hill, ON L4C 6X4
Listed by SUPERSTARS REALTY LTD., Brokerage · Listing data sourced from TRREB®, refreshed nightly.
Run your own mortgage numbers
Open the full calculator — adjust down payment, term, and rate. Email yourself the estimate.
Open calculator →
The trademarks REALTOR®, REALTORS®, MLS®, Multiple Listing Service® and the associated logos are owned or controlled by The Canadian Real Estate Association (CREA). Used under licence. Information deemed reliable but not guaranteed. Tej Thakor is a Broker of Record at Royal LePage Terra Realty.