
 + 14 photos
For Rent
MLS®# E13663858
1175 Queen Street E B, Toronto, ON M4M 1L5
Toronto E01, ON M4M 1L5
$2,795 / month
Est. $12/mo · 20% down, 25-yr, 4.09%
↓ $105 (-3.6%)
3Beds
1Bath
1Parking
Upper LevelType
About this property
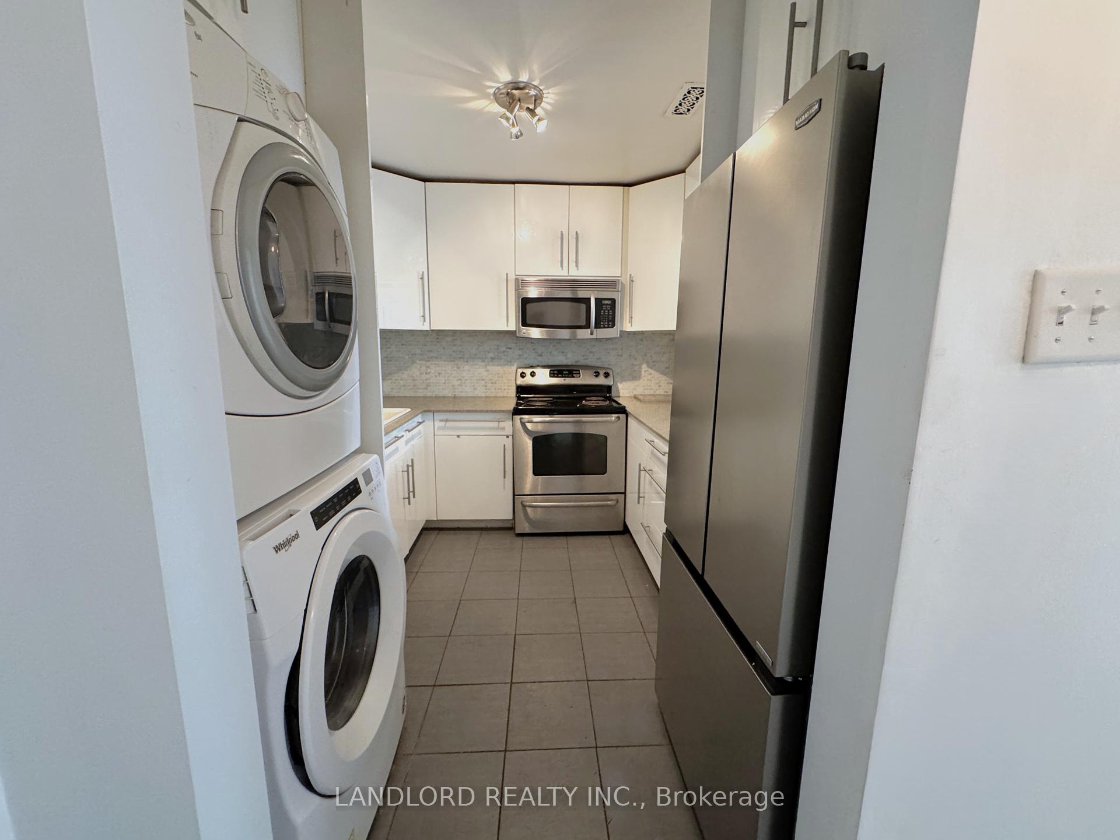
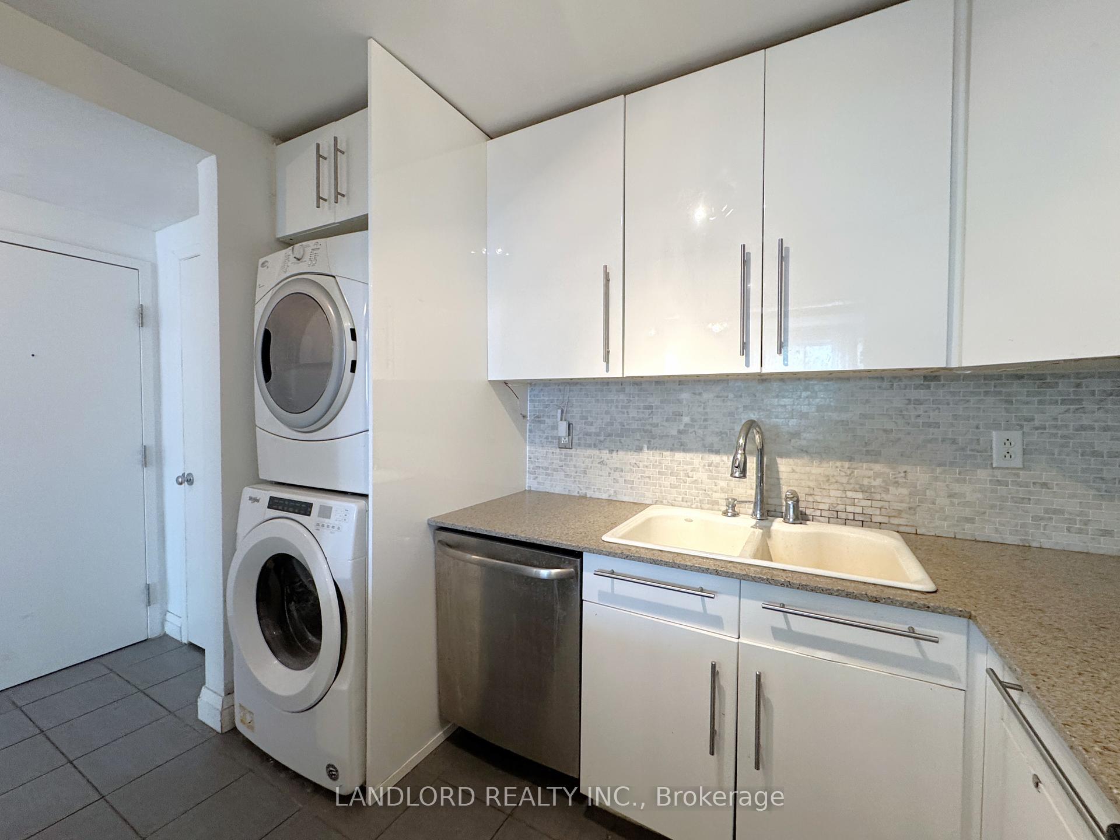
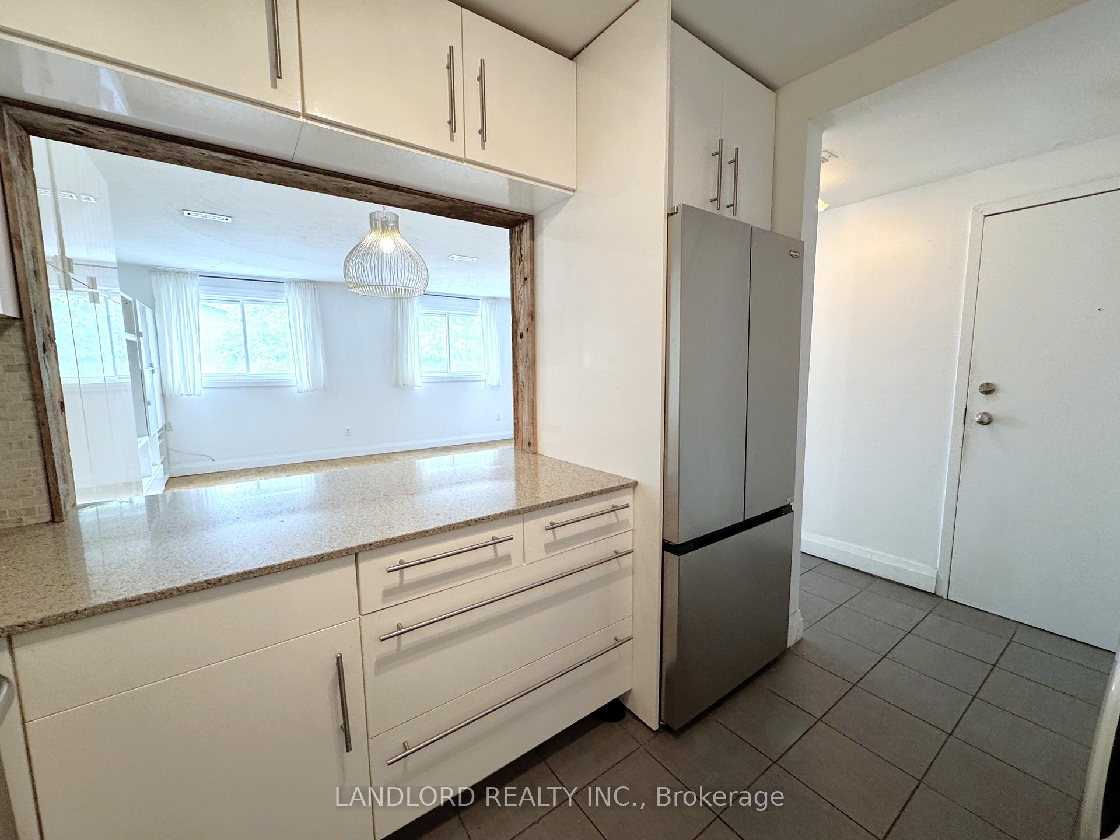
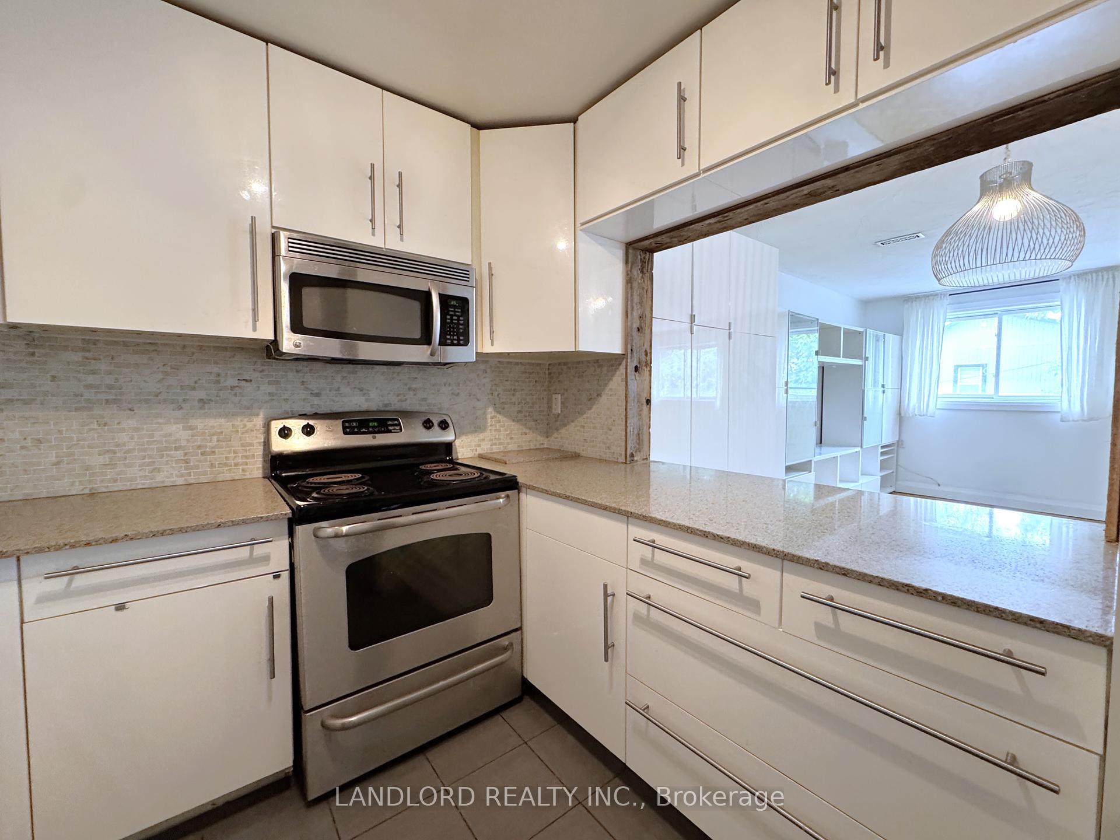
Located In The Heart Of Vibrant Leslieville, This Professionally Managed 3 Bedroom, 1-Bath Two Storey Suite Offers An Exceptional Living Experience With A Walk Score Of 96! Enjoy A Gourmet Kitchen Featuring Full-Sized Stainless Steel Appliances, Stone Countertops, And A Custom Backsplash, Flowing Into An Open-Concept Living And Dining Area With Ample Storage. Upstairs, You'll Find Three Spacious Bedrooms, Perfect For Families Or Roommates. Additional Highlights Include Convenient Ensuite Laundry And Unbeatable Access To Trendy Shops, Cafes, Parks, And Reliable Transit Everything You Need Right At Your Doorstep. **EXTRAS: **Appliances: Fridge, Stove, B/I Microwave, Dishwasher, Washer And Dryer **Utilities: Heat/Hydro Extra, Water Extra, **Parking: 1 Spot Included
Property Summary
Property TypeUpper Level
Square Footage700 - 1100 sq ft
Community NameSouth Riverdale
Parking TypeNone Garage, Right Of Way
Building details
Bedrooms3
Bathrooms / washrooms1 — 4-pc Third
Kitchens1
Property typeUpper Level
Architectural styleApartment
Room dimensions
| # | Room | Level | Dimensions | Features |
|---|---|---|---|---|
| 1 | Living Room | Second | 5.8 × 4.81 ft | Combined w/Dining, B/I Shelves, Parquet |
| 2 | Dining Room | Second | 5.8 × 4.81 ft | Open Concept, Combined w/Living, Parquet |
| 3 | Kitchen | Second | 3.22 × 2.29 ft | Stainless Steel Appl, Backsplash, Overlooks Living |
| 4 | Primary Bedroom | Third | 3.57 × 3.51 ft | Skylight, Closet Organizers, Hardwood Floor |
| 5 | Bedroom 2 | Third | 4.52 × 3.07 ft | Window, Hardwood Floor |
| 6 | Bedroom 3 | Third | 2.87 × 2.73 ft | Window, Hardwood Floor |
Interior Features
Basement FeaturesNone
Interior FeaturesCarpet Free
Building Features
Foundation TypeUnknown
StyleApartment
RoofUnknown
ConstructionBrick
Building Amenities
PoolNone
Heating & Cooling
CoolingCentral Air
Heating TypeHeat Pump
Heating SourceElectric
Utilities
Utility SewerSewer
Parking
Parking TypeNone Garage, Right Of Way
Total Parking Spaces1
Listing history
On market sinceAug 11, 2026
Original list price$2,900
Location
Toronto E01, ON M4M 1L5
Listed by LANDLORD REALTY INC., Brokerage · Listing data sourced from TRREB®, refreshed nightly.
Run your own mortgage numbers
Open the full calculator — adjust down payment, term, and rate. Email yourself the estimate.
Open calculator →
The trademarks REALTOR®, REALTORS®, MLS®, Multiple Listing Service® and the associated logos are owned or controlled by The Canadian Real Estate Association (CREA). Used under licence. Information deemed reliable but not guaranteed. Tej Thakor is a Broker of Record at Royal LePage Terra Realty.