
 + 11 photos
For Rent
MLS®# E13659580
524 Rouge Hills Drive 2, Toronto, ON M1C 2Z8
Toronto E10, ON M1C 2Z8
$1,800 / month
Est. $8/mo · 20% down, 25-yr, 4.09%
2Beds
1Bath
1Parking
Lower LevelType
About this property
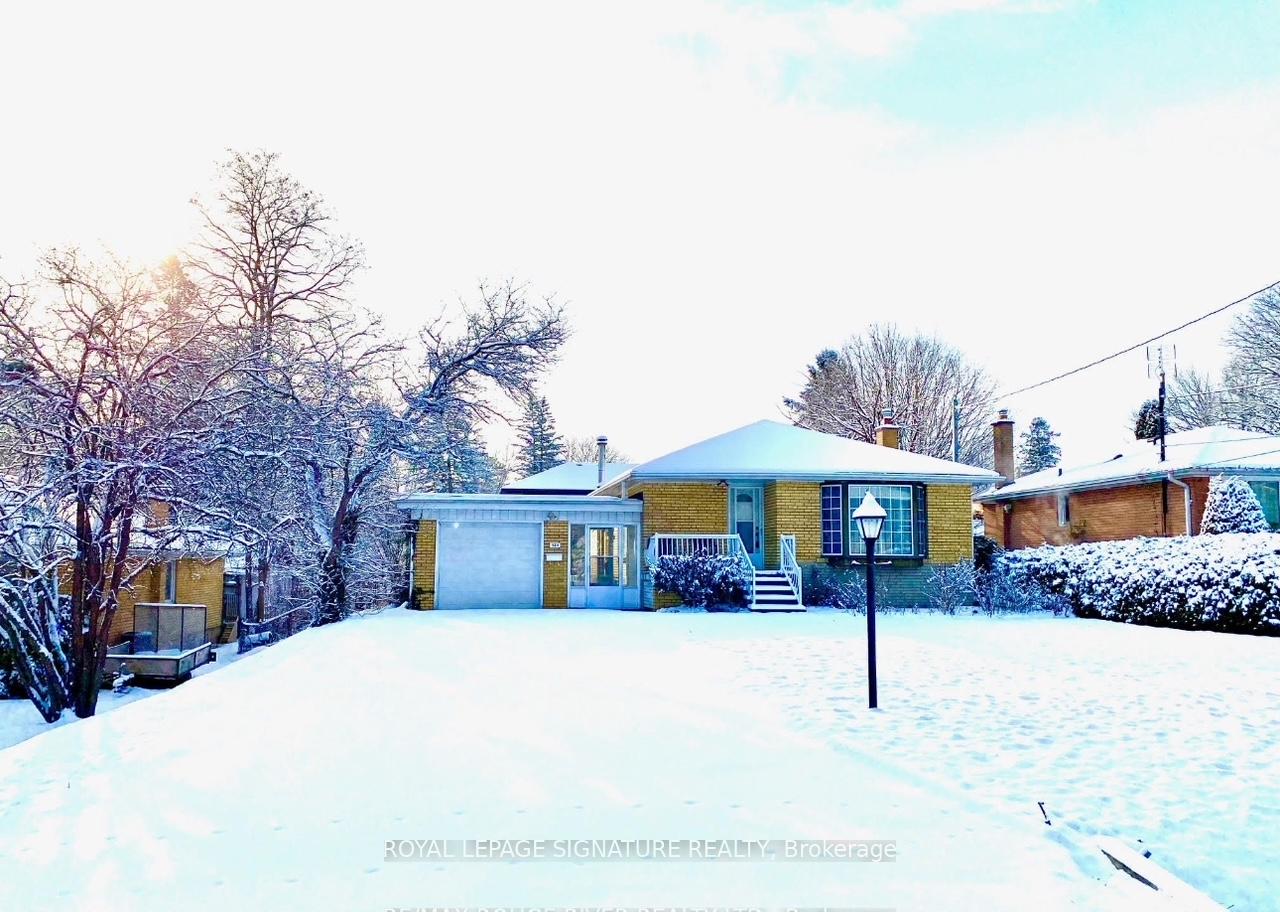
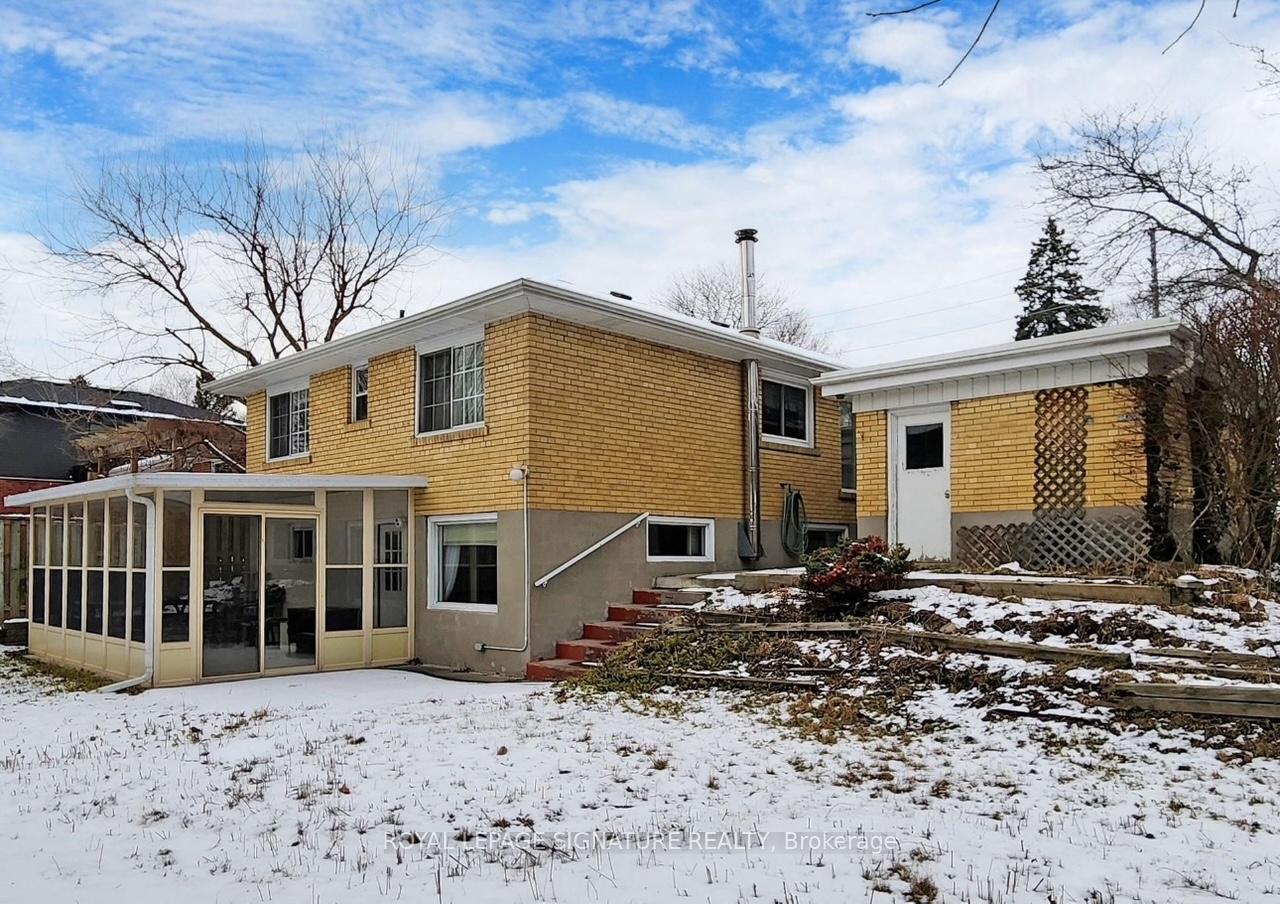
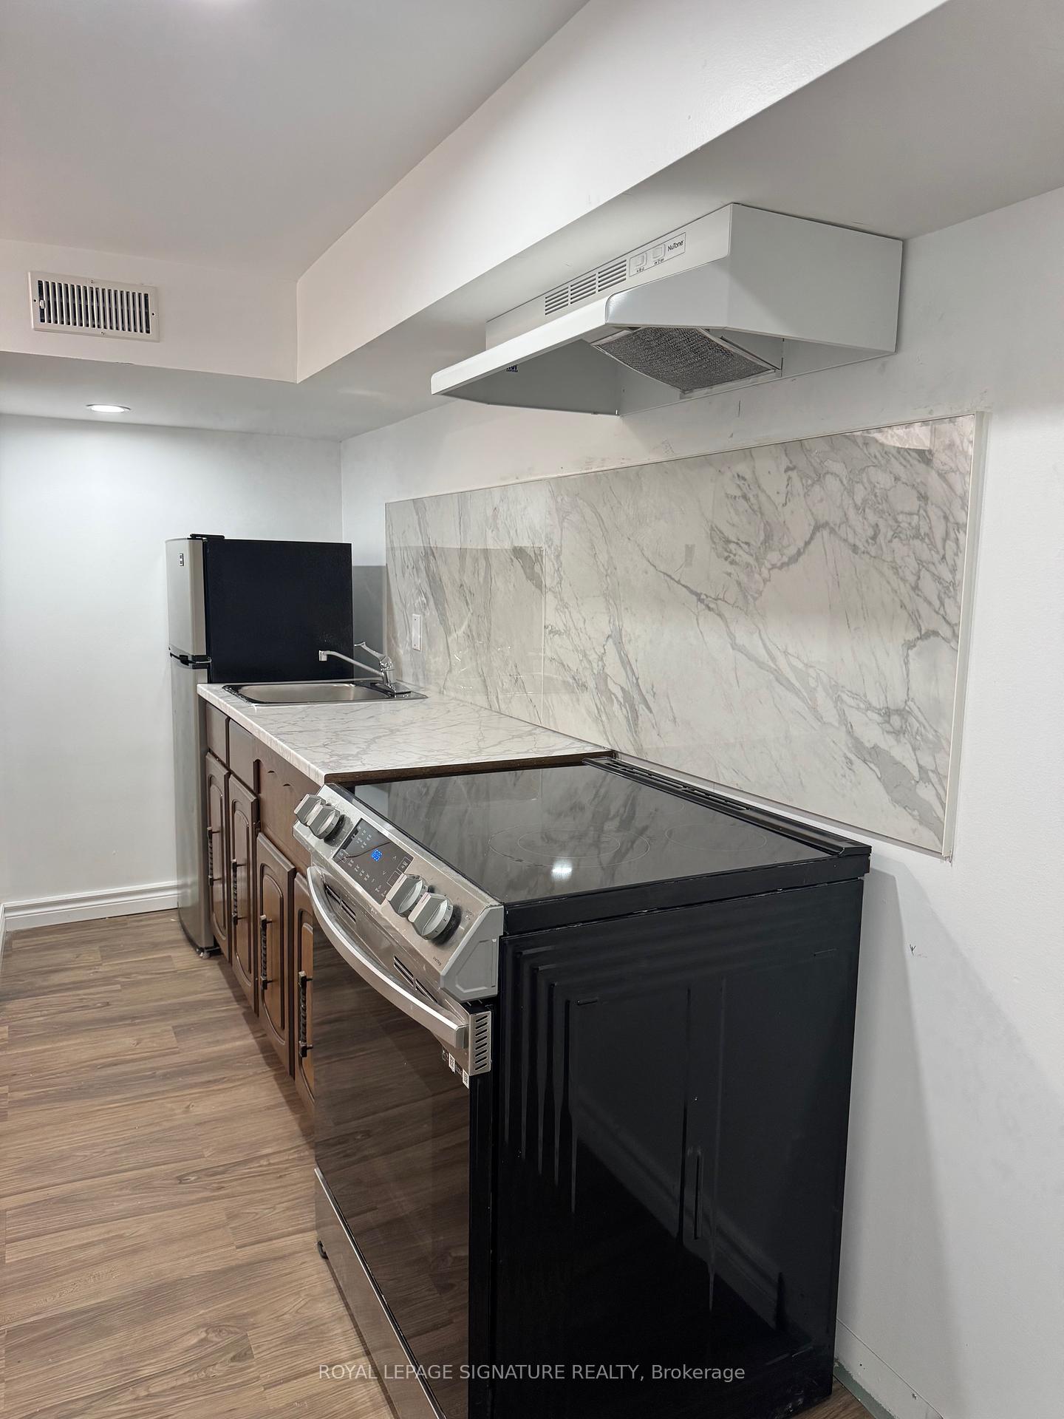
Prime West Rouge Lakeside Community! Welcome to this charming 2-bedroom walk-out basement suite with a sunroom in a beautiful raised bungalow, located on a quiet and prestigious street surrounded by elegant ravine homes. Unit come with 1 parking space. This lease is for the exclusive use of the basement unit, featuring 2 bright and spacious bedrooms, a kitchen, 1 full bathroom, and convenient ensuite laundry. Large windows fill the space with natural light, while the walk-out design provides direct access to the backyard and creates a comfortable connection to the scenic outdoor surroundings. Enjoy private access through the rear sunroom and exclusive use of the backyard, offering a wonderful space to relax and enjoy the peaceful neighbourhood. Situated on a low-traffic crescent in one of West Rouge's most desirable locations, this home is conveniently close to top-rated schools, TTC, local shops, restaurants, Black Dog Pub, GO Train, Rouge River, Rouge National Urban Park, the beach, and beautiful waterfront trails along Lake Ontario.A fantastic opportunity to enjoy the peace, privacy, and natural beauty of the West Rouge lakeside community while remaining conveniently connected to everything you need. Don't miss this affordable and inviting walk-out basement home! Tenant responsible for 35% of the utilities bills!!!
Property Summary
Property TypeLower Level
Square Footage700 - 1100 sq ft
Community NameRouge E10
Parking TypeAttached Garage, Available
Building details
Bedrooms2
Bathrooms / washrooms1 — 3-pc Basement
Kitchens1
Property typeLower Level
Architectural styleBungalow-Raised
Room dimensions
| # | Room | Level | Dimensions | Features |
|---|---|---|---|---|
| 1 | Living Room | Main | Hardwood Floor, Bay Window, Overlooks Frontyard | |
| 2 | Kitchen | Main | Tile Floor, Combined w/Dining, Large Window | |
| 3 | Dining Room | Main | Tile Floor, Combined w/Kitchen, Large Window | |
| 4 | Primary Bedroom | Main | 2 Pc Ensuite, Window | |
| 5 | Bedroom 2 | Main | Laminate, Window | |
| 6 | Bedroom 3 | Main | Laminate, Window |
Interior Features
Basement FeaturesApartment, Finished with Walk-Out
Basement TypeFinished
Interior FeaturesCarpet Free, None
Building Features
Foundation TypeConcrete
StyleBungalow-Raised
RoofShingles, Asphalt Shingle
ConstructionBrick
Building Amenities
PoolNone
Heating & Cooling
CoolingCentral Air
Heating TypeForced Air
Heating SourceGas
Utilities
Utility SewerSewer
Parking
Parking TypeAttached Garage, Available
Total Parking Spaces1
Listing history
On market sinceAug 10, 2026
Location
Toronto E10, ON M1C 2Z8
Listed by ROYAL LEPAGE SIGNATURE REALTY, Brokerage · Listing data sourced from TRREB®, refreshed nightly.
Run your own mortgage numbers
Open the full calculator — adjust down payment, term, and rate. Email yourself the estimate.
Open calculator →
The trademarks REALTOR®, REALTORS®, MLS®, Multiple Listing Service® and the associated logos are owned or controlled by The Canadian Real Estate Association (CREA). Used under licence. Information deemed reliable but not guaranteed. Tej Thakor is a Broker of Record at Royal LePage Terra Realty.