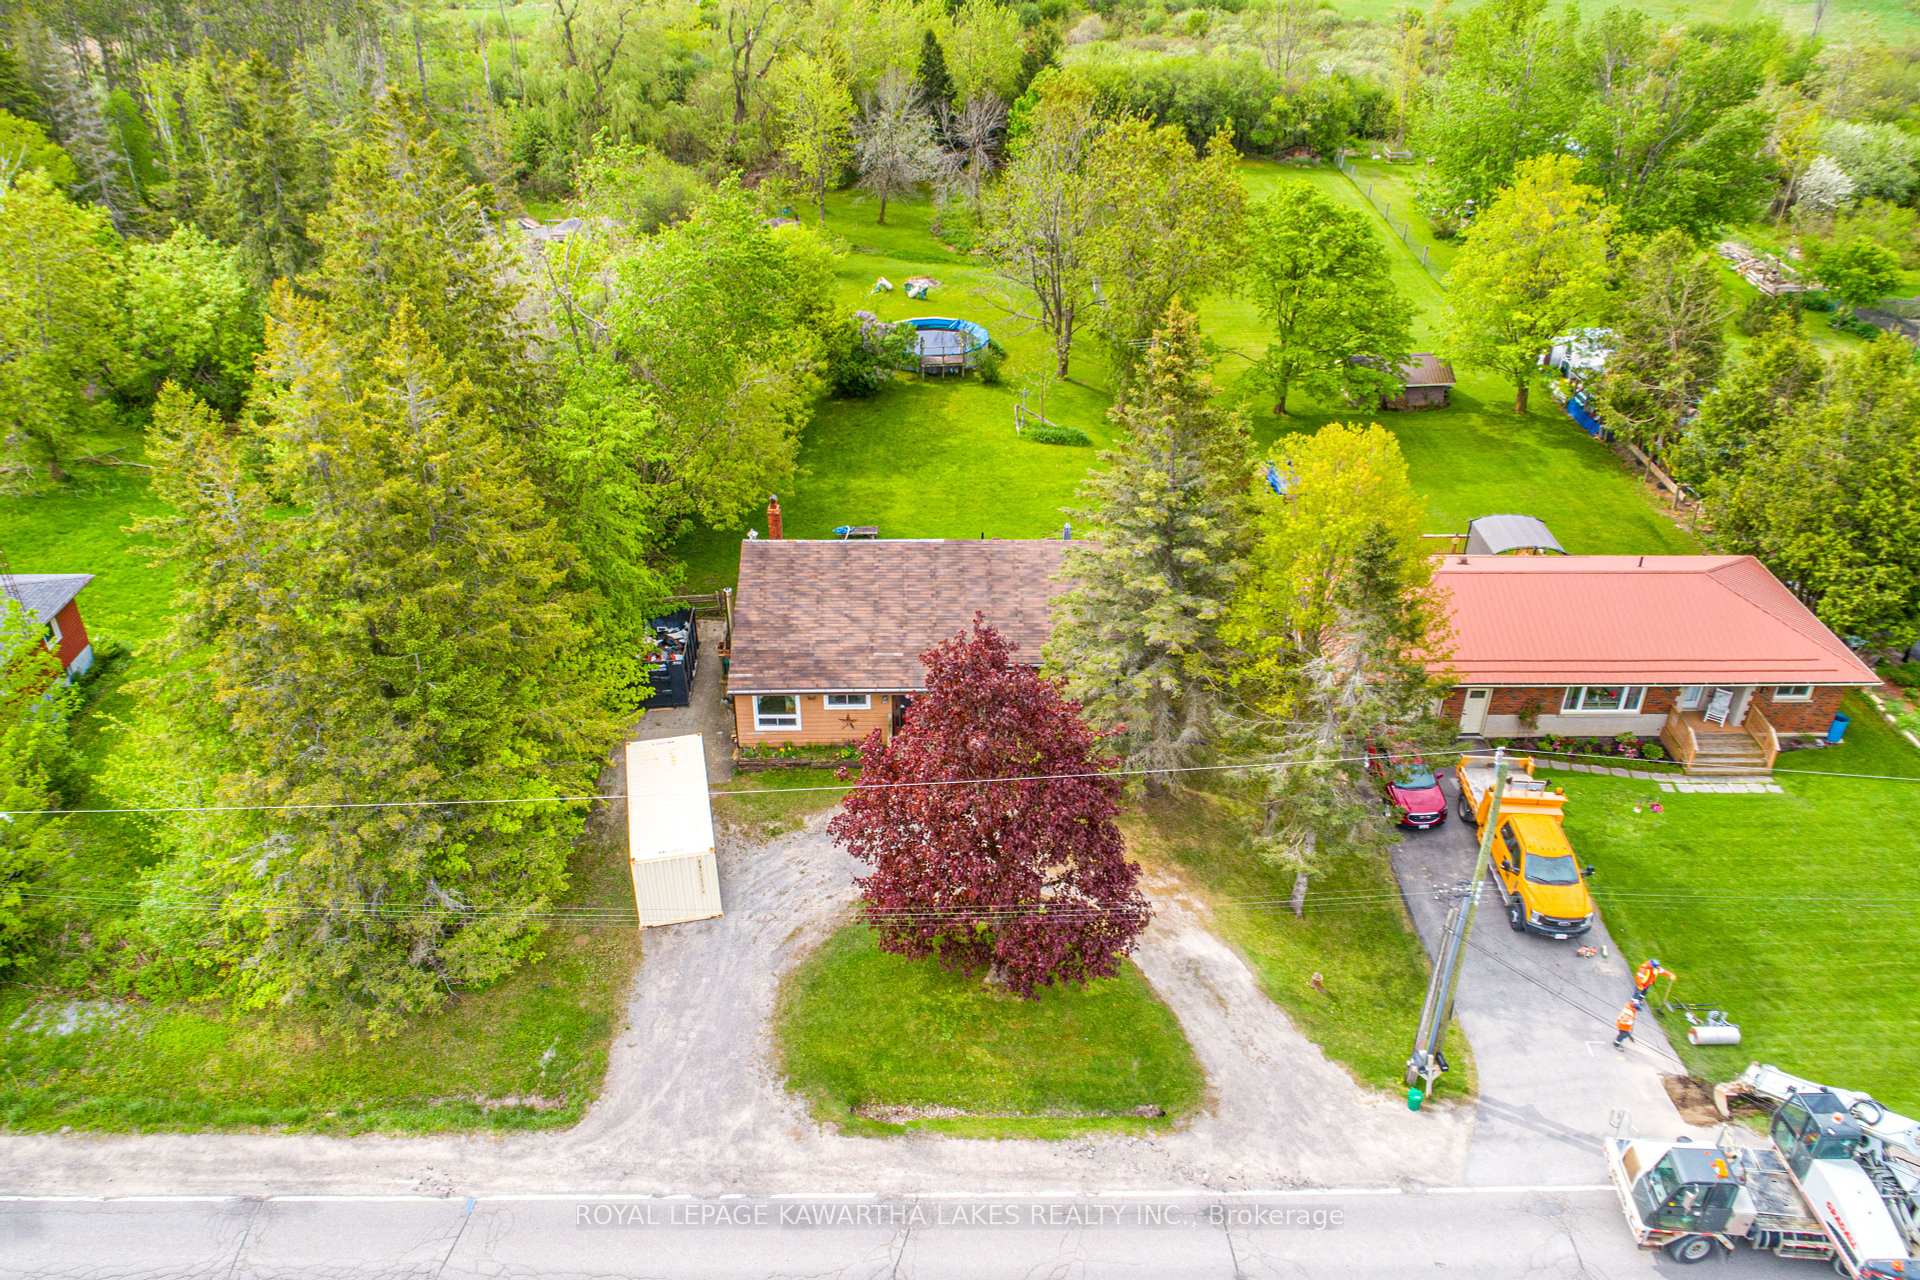
 + 33 photos
For Sale
MLS®# N12165261
265 Cameron Street E, Brock, ON L0E 1E0
Brock, ON L0E 1E0
$599,900
Est. $2,548/mo · 20% down, 25-yr, 4.09%
↓ $20,000 (-3.2%)
3 + 1Beds
1Bath
80 × 331 ftLot
6Parking
DetachedType
About this property
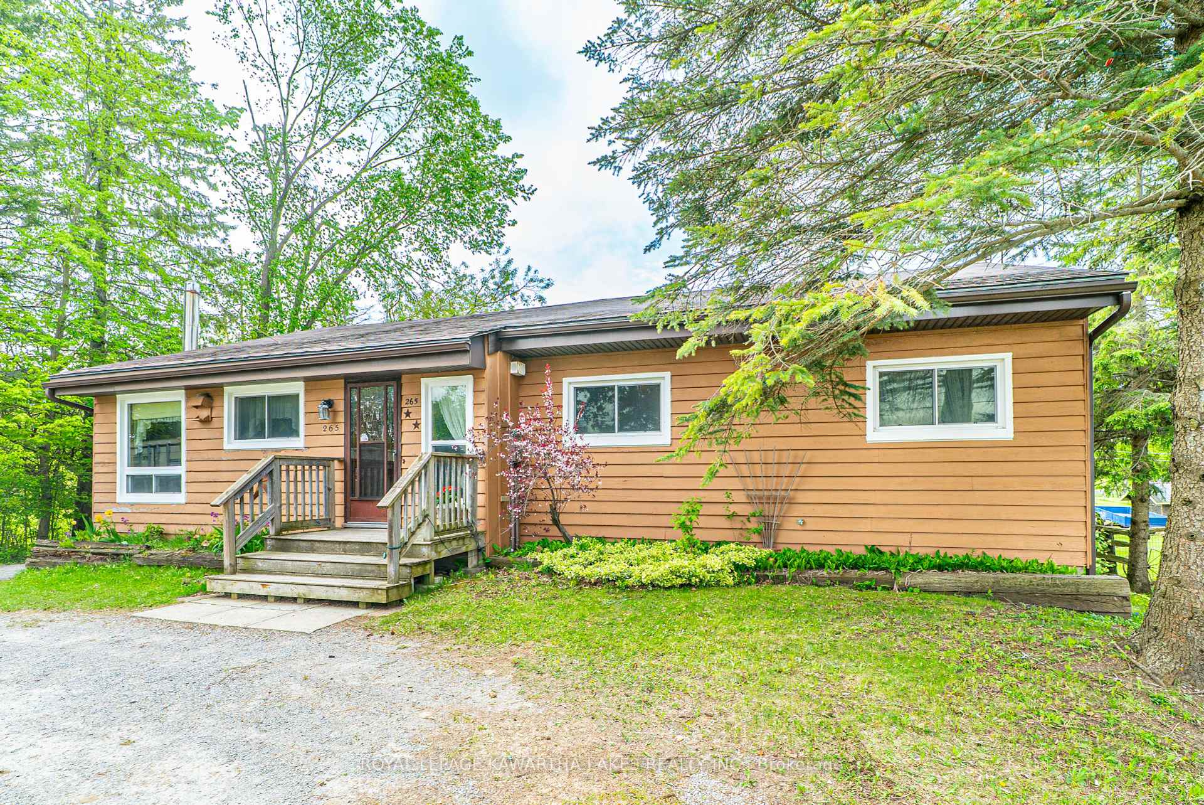
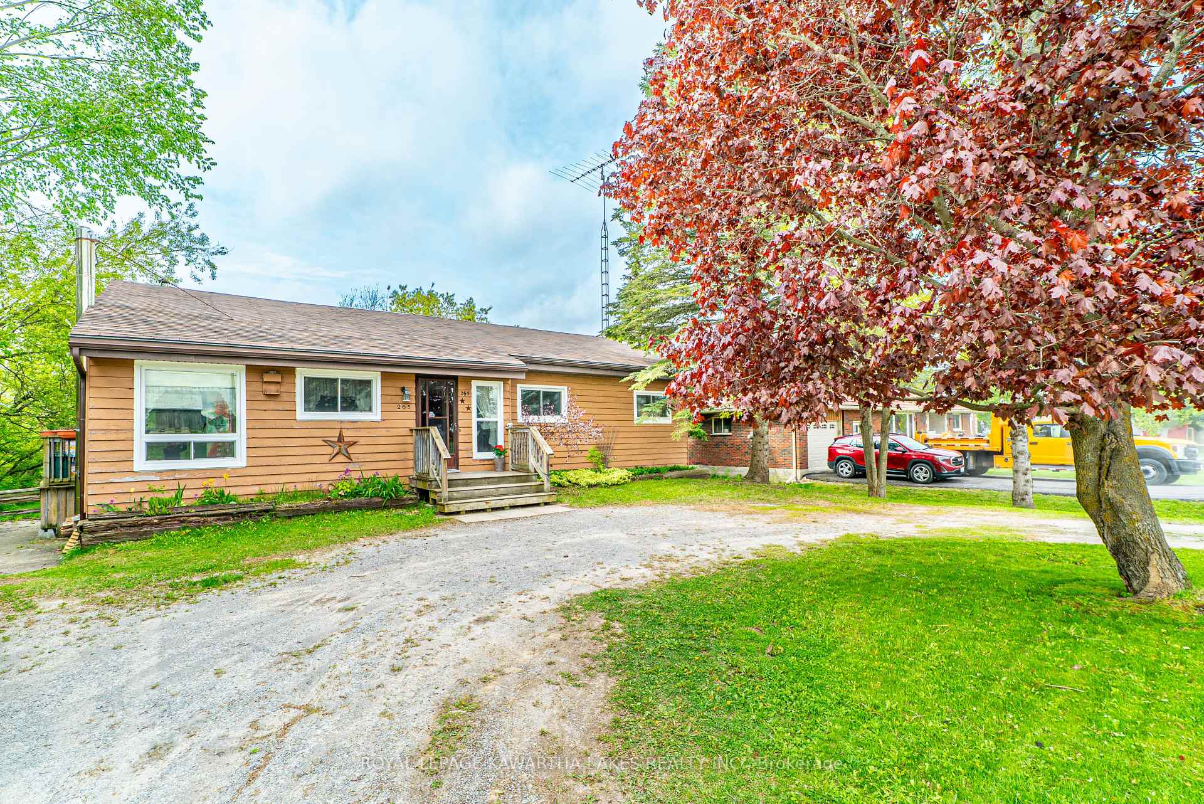
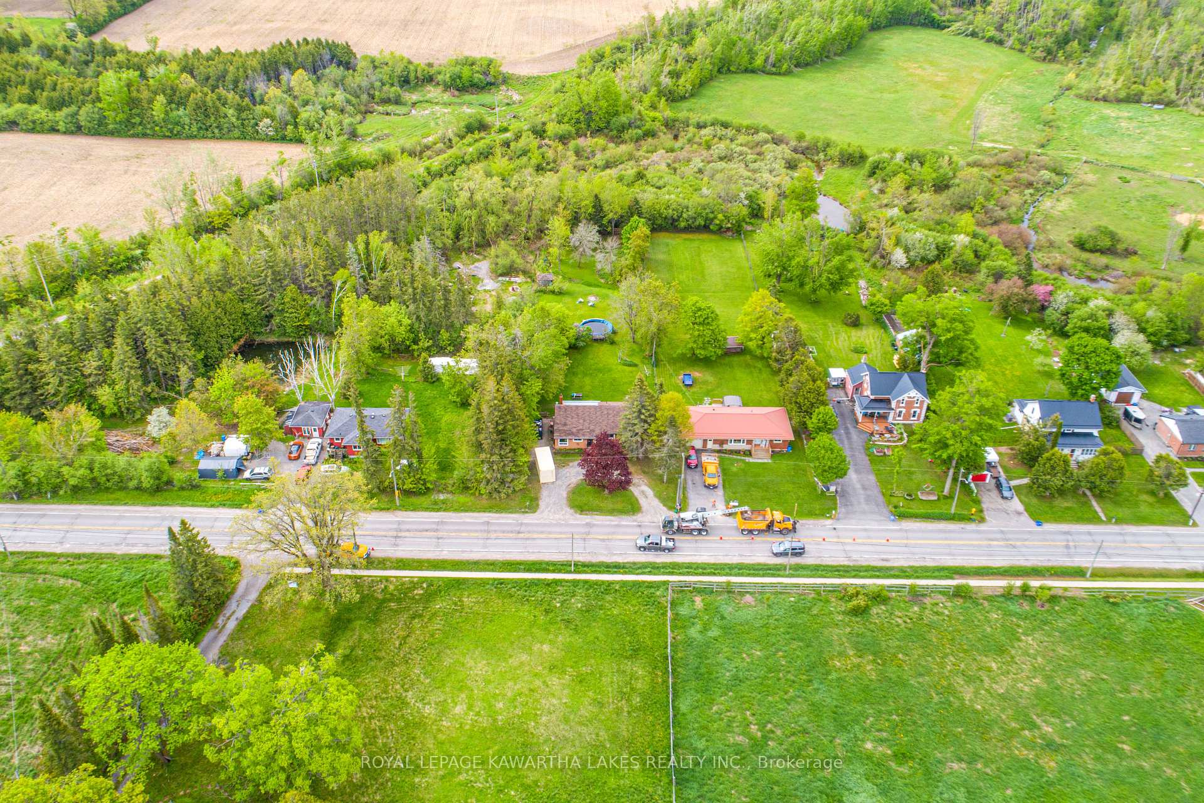
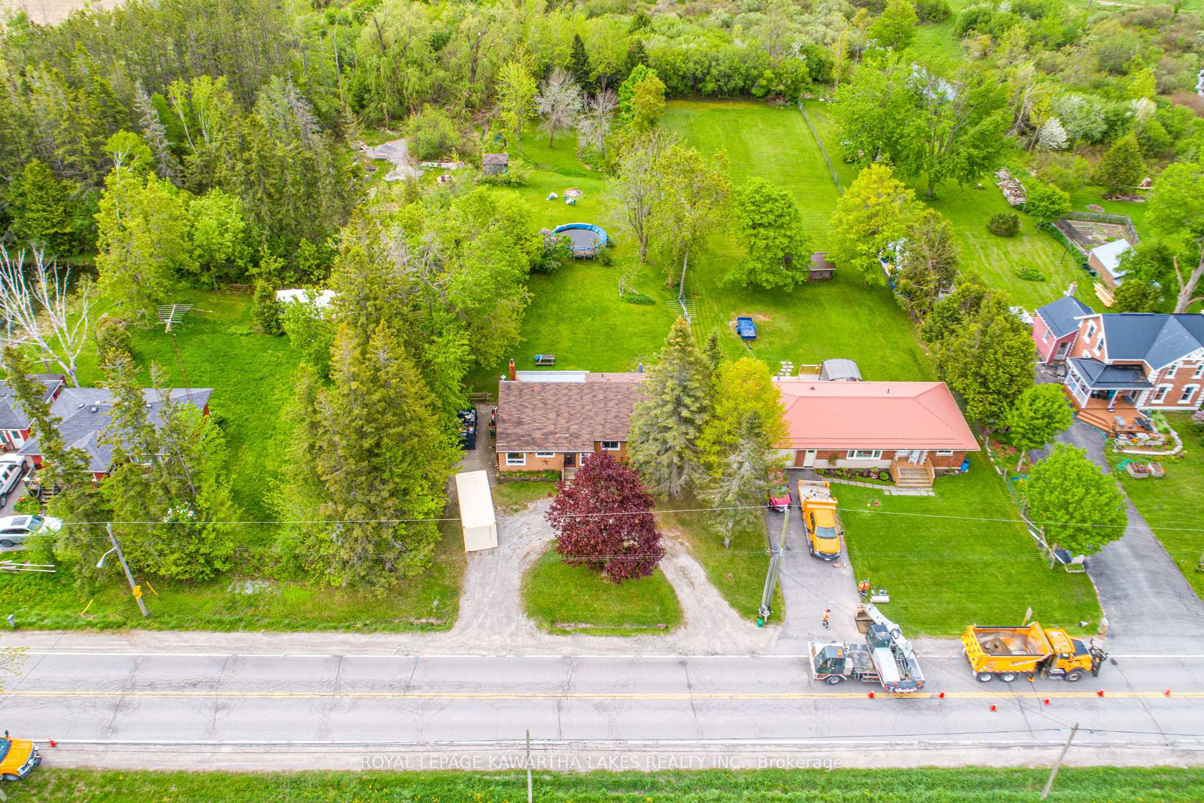
Charming bungalow on a spacious lot in Cannington. Set on 0.61 acres, this inviting home offers comfort, space, and great outdoor living! The main floor features a welcoming foyer, a kitchen combined with dining area and a walkout to the backyard, a sunken living room with a second walkout, three bedrooms, and a 4 piece bath. The partially finished lower level ads bonus living space with a rec room, an additional bedroom, utility room with laundry, and a storage room. Outside, enjoy a large driveway, an above ground pool, a spacious deck for entertaining, and a generous yard with room to play, garden or relax. A great opportunity to enjoy small town living with plenty of space!
Property Summary
Property TypeDetached
Square Footage1100 - 1500 sq ft
Community NameCannington
Land Size80 x 331.38 ft
Annual Property Taxes$3,426.00
Tax Year2024
Parking TypeNone Garage, Private Double
Building details
Bedrooms3 + 1 (total 4)
Bathrooms / washrooms1 — 4-pc Main
Kitchens1
Rooms7 + 4
Property typeDetached
Architectural styleBungalow
Room dimensions
| # | Room | Level | Dimensions | Features |
|---|---|---|---|---|
| 1 | Kitchen | Main | 4.93 × 5.18 ft | Laminate, Combined w/Dining, W/O To Yard |
| 2 | Foyer | Main | 3.99 × 2.1 ft | Laminate |
| 3 | Living Room | Main | 5.79 × 4.61 ft | Broadloom, Sunken Room, W/O To Yard |
| 4 | Bedroom | Main | 3.08 × 2.91 ft | Laminate, Closet |
| 5 | Bedroom | Main | 3.61 × 3.66 ft | W/O To Deck, Laminate, Closet |
| 6 | Bedroom | Main | 3.07 × 3.04 ft | Laminate, Closet |
| 7 | Bathroom | Main | 1.51 × 3.66 ft | 4 Pc Bath, Tile Floor |
| 8 | Recreation | Lower | 10.51 × 4.04 ft | |
| 9 | Bedroom | Lower | 3.21 × 3.99 ft | |
| 10 | Utility Room | Lower | 8.17 × 3.6 ft | Combined w/Laundry |
| 11 | Other | Lower | 3.61 × 4.55 ft |
Lot & land
Lot dimensions80 × 331 ft
Lot frontage80 ft
Lot depth331 ft
Lot size0.500 acres
Interior Features
Basement FeaturesFull, Partially Finished
Basement TypeFinished
Interior FeaturesPrimary Bedroom - Main Floor
ExclusionsKitchen Pot Rack
Building Features
FeaturesLibrary, Place Of Worship, Rec./Commun.Centre, School, School Bus Route
Foundation TypeConcrete Block
StyleBungalow
RoofAsphalt Shingle, Metal
ConstructionWood
Building Amenities
PoolAbove Ground
Heating & Cooling
CoolingCentral Air
Heating TypeForced Air
Heating SourceGas
Utilities
Utility SewerSeptic
Parking
Parking TypeNone Garage, Private Double
Total Parking Spaces6
Taxes & fees
Annual taxes$3,426 (2024)
Listing history
On market sinceMay 22, 2025
Original list price$624,900
Location
Brock, ON L0E 1E0
Listed by Royal Lepage Kawartha Lakes Realty Inc., Brokerage · Listing data sourced from TRREB®, refreshed nightly.
Run your own mortgage numbers
Open the full calculator — adjust down payment, term, and rate. Email yourself the estimate.
Open calculator →
The trademarks REALTOR®, REALTORS®, MLS®, Multiple Listing Service® and the associated logos are owned or controlled by The Canadian Real Estate Association (CREA). Used under licence. Information deemed reliable but not guaranteed. Tej Thakor is a Broker of Record at Royal LePage Terra Realty.