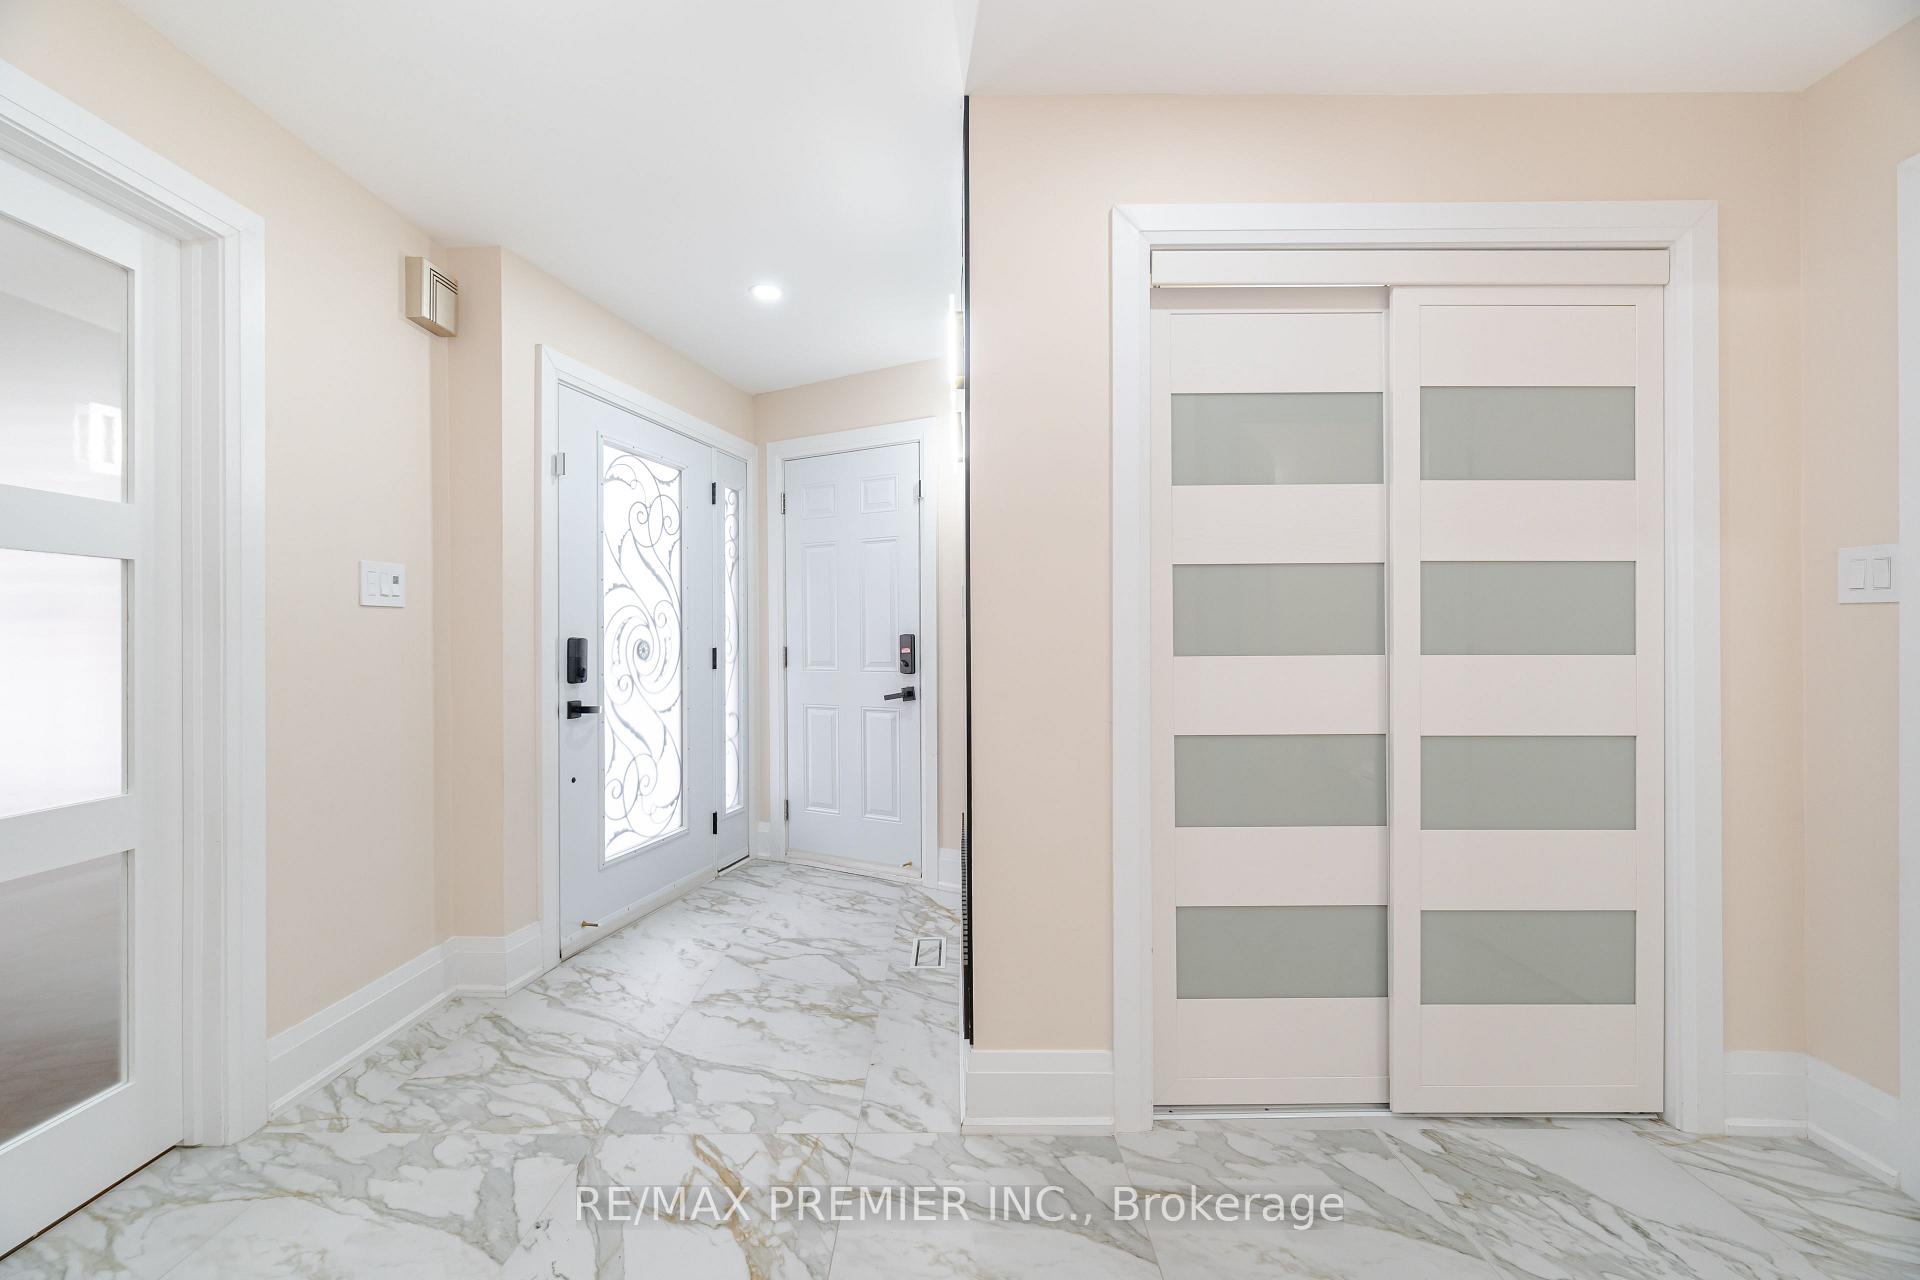
 + 35 photos
For Sale
MLS®# W10430120
495 Fairview Road W, Mississauga, ON L5B 3W7
Mississauga, ON L5B 3W7
$1,850,000
Est. $7,857/mo · 20% down, 25-yr, 4.09%
4 + 2Beds
4Baths
39 × 115 ftLot
4Parking
DetachedType
About this property
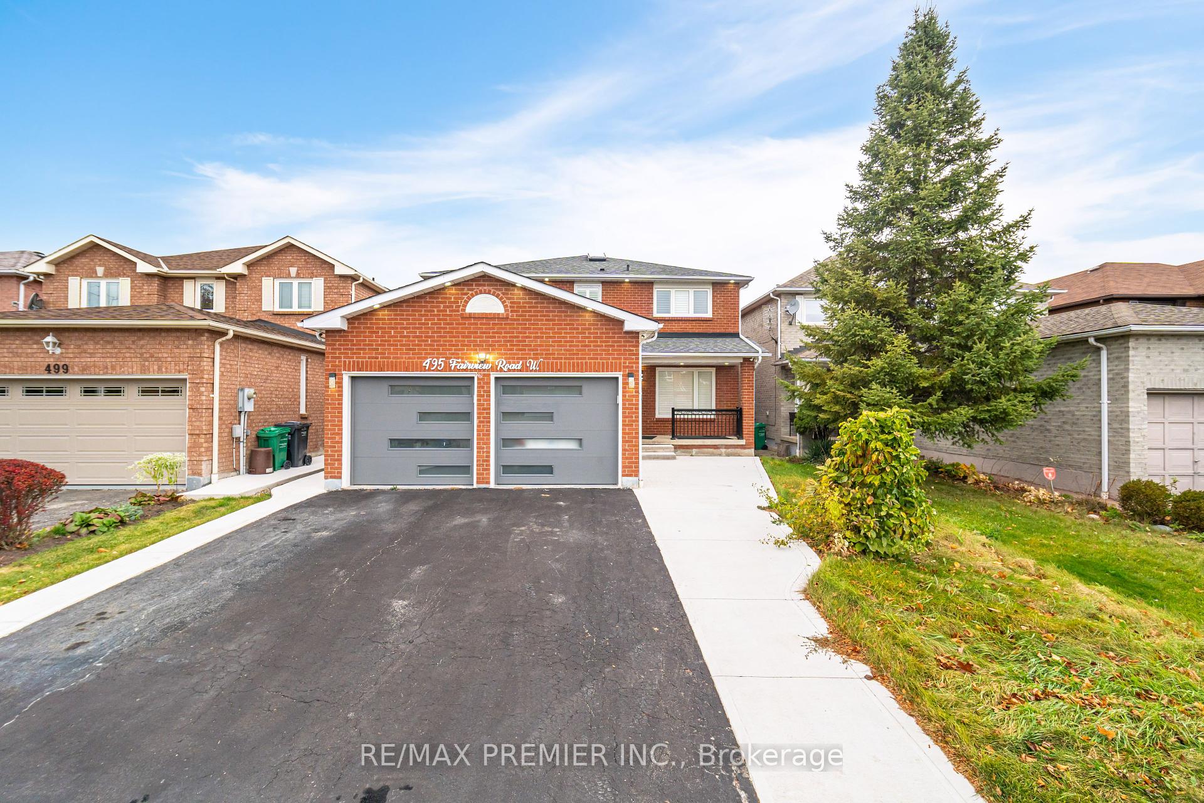
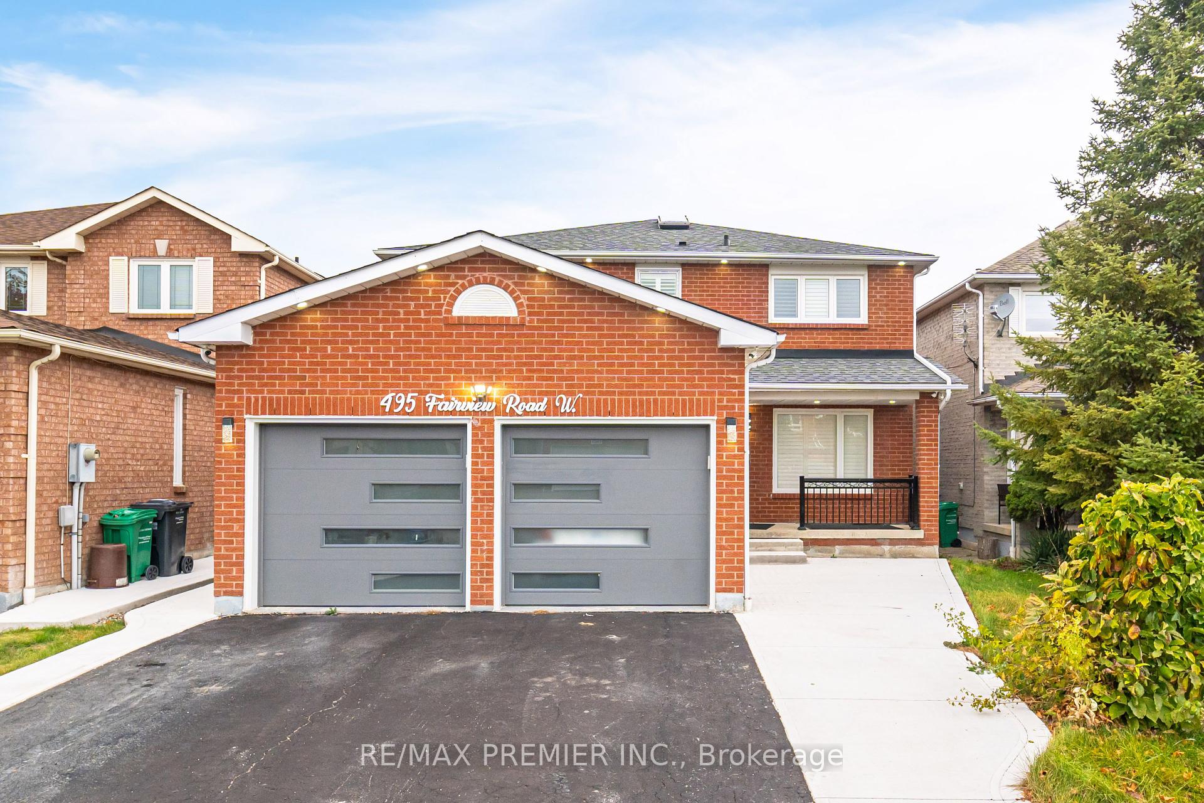
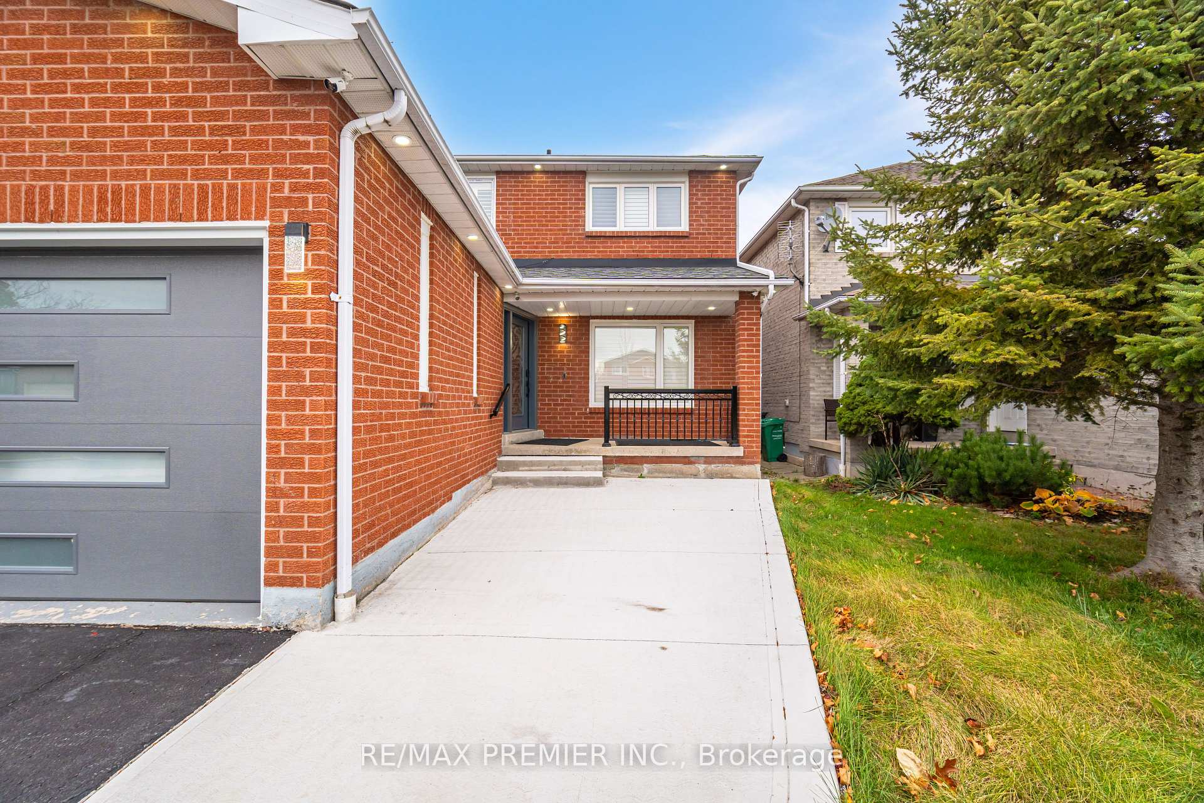
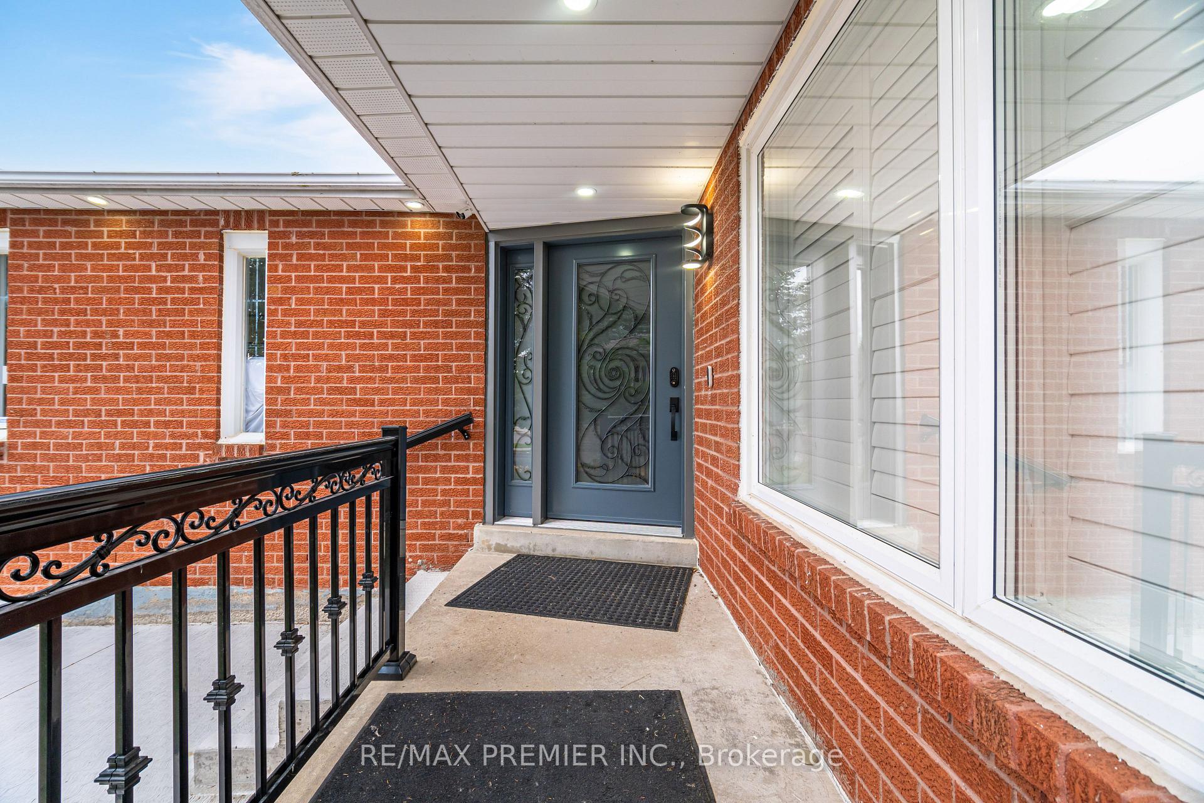
Location, Location, one of the best, Family Neighborhood In The Heart Of The City, Close To Great Schools Shopping Mall, Parks, Transportation, Hospital, Garage Access From House, Private Backyard. Finished Basement, Roof (2018), Water Tank ( 2020), Air Conditioning (2021), Laundry On The Main Floor Walk Out To Side Yard, Beautiful Layout 4+2 Bedrooms, Skylight, Windows (2011), Furnace ( 2007), Central Vacuum W/ Attachment. Great in-law suite with separate entrance. **EXTRAS** 2 Fridge, 2 stove, dishwasher and washer and dryer.
Property Summary
Property TypeDetached
Square Footage2500 - 3000 sq ft
Community NameFairview
Land Size39.37 x 114.63 ft
Annual Property Taxes$7,087.00
Tax Year2023
Parking TypeAttached Garage, Private
Building details
Bedrooms4 + 2 (total 6)
Bathrooms / washrooms4 — 4-pc Second, 4-pc Second, 2-pc Ground, 3-pc Basement
Kitchens1 + 1
Family room1
Property typeDetached
Architectural style2-Storey
Room dimensions
| # | Room | Level | Dimensions | Features |
|---|---|---|---|---|
| 1 | Living Room | Main | 5.34 × 3.3 ft | Parquet, Combined w/Dining, Open Concept |
| 2 | Dining Room | Main | 3.9 × 3.3 ft | Parquet, Combined w/Living, Open Concept |
| 3 | Family Room | Main | 5.8 × 3.35 ft | Parquet, Fireplace, Overlooks Backyard |
| 4 | Kitchen | Main | 3.97 × 2.75 ft | Ceramic Floor, Double Sink, Sliding Doors |
| 5 | Breakfast | Main | 4.39 × 2.68 ft | Ceramic Floor, Ceiling Fan(s), W/O To Yard |
| 6 | Primary Bedroom | Second | 5.8 × 3.35 ft | Hardwood Floor, 4 Pc Ensuite, Walk-In Closet(s) |
| 7 | Bedroom 2 | Second | 3.05 × 2.87 ft | Hardwood Floor, Closet, Window |
| 8 | Bedroom 3 | Second | 4.27 × 2.99 ft | Hardwood Floor, Closet, Window |
| 9 | Bedroom 4 | Second | 4.2 × 3.17 ft | Hardwood Floor, Closet, Window |
| 10 | Laundry | Main | Ceramic Floor, W/O To Yard, Closet | |
| 11 | Bedroom 5 | Basement | 3.05 × 3.05 ft | Laminate, Track Lighting, 3 Pc Bath |
| 12 | Bedroom | Basement | 3.05 × 3.05 ft | Laminate, Track Lighting, Closet |
Lot & land
Lot dimensions39 × 115 ft
Lot frontage39 ft
Lot depth115 ft
Interior Features
Basement FeaturesFinished, Separate Entrance
Basement TypeFinished
Interior FeaturesIn-Law Suite
Building Features
Foundation TypeConcrete
Style2-Storey
RoofShingles
ConstructionBrick
Building Amenities
Fireplace(s)1
Fireplace featuresNatural Gas
PoolNone
Heating & Cooling
CoolingCentral Air
Heating TypeForced Air
Heating SourceElectric
Utilities
Utility SewerSewer
Parking
Parking TypeAttached Garage, Private
Total Parking Spaces4
Taxes & fees
Annual taxes$7,087 (2023)
Listing history
On market sinceNov 19, 2024
Original list price$1,395,000
Location
Mississauga, ON L5B 3W7
Listed by RE/MAX PREMIER INC., Brokerage · Listing data sourced from TRREB®, refreshed nightly.
Run your own mortgage numbers
Open the full calculator — adjust down payment, term, and rate. Email yourself the estimate.
Open calculator →
The trademarks REALTOR®, REALTORS®, MLS®, Multiple Listing Service® and the associated logos are owned or controlled by The Canadian Real Estate Association (CREA). Used under licence. Information deemed reliable but not guaranteed. Tej Thakor is a Broker of Record at Royal LePage Terra Realty.