 + 34 photos
For Sale
MLS®# N12104943
174 Andrew Park, Vaughan, ON L4L 1G3
Vaughan, ON L4L 1G3
$1,250,000
Est. $5,309/mo · 20% down, 25-yr, 4.09%
↓ $39,000 (-3%)
4 + 1Beds
3Baths
35 × 165 ftLot
4Parking
Semi-Detached Type
About this property
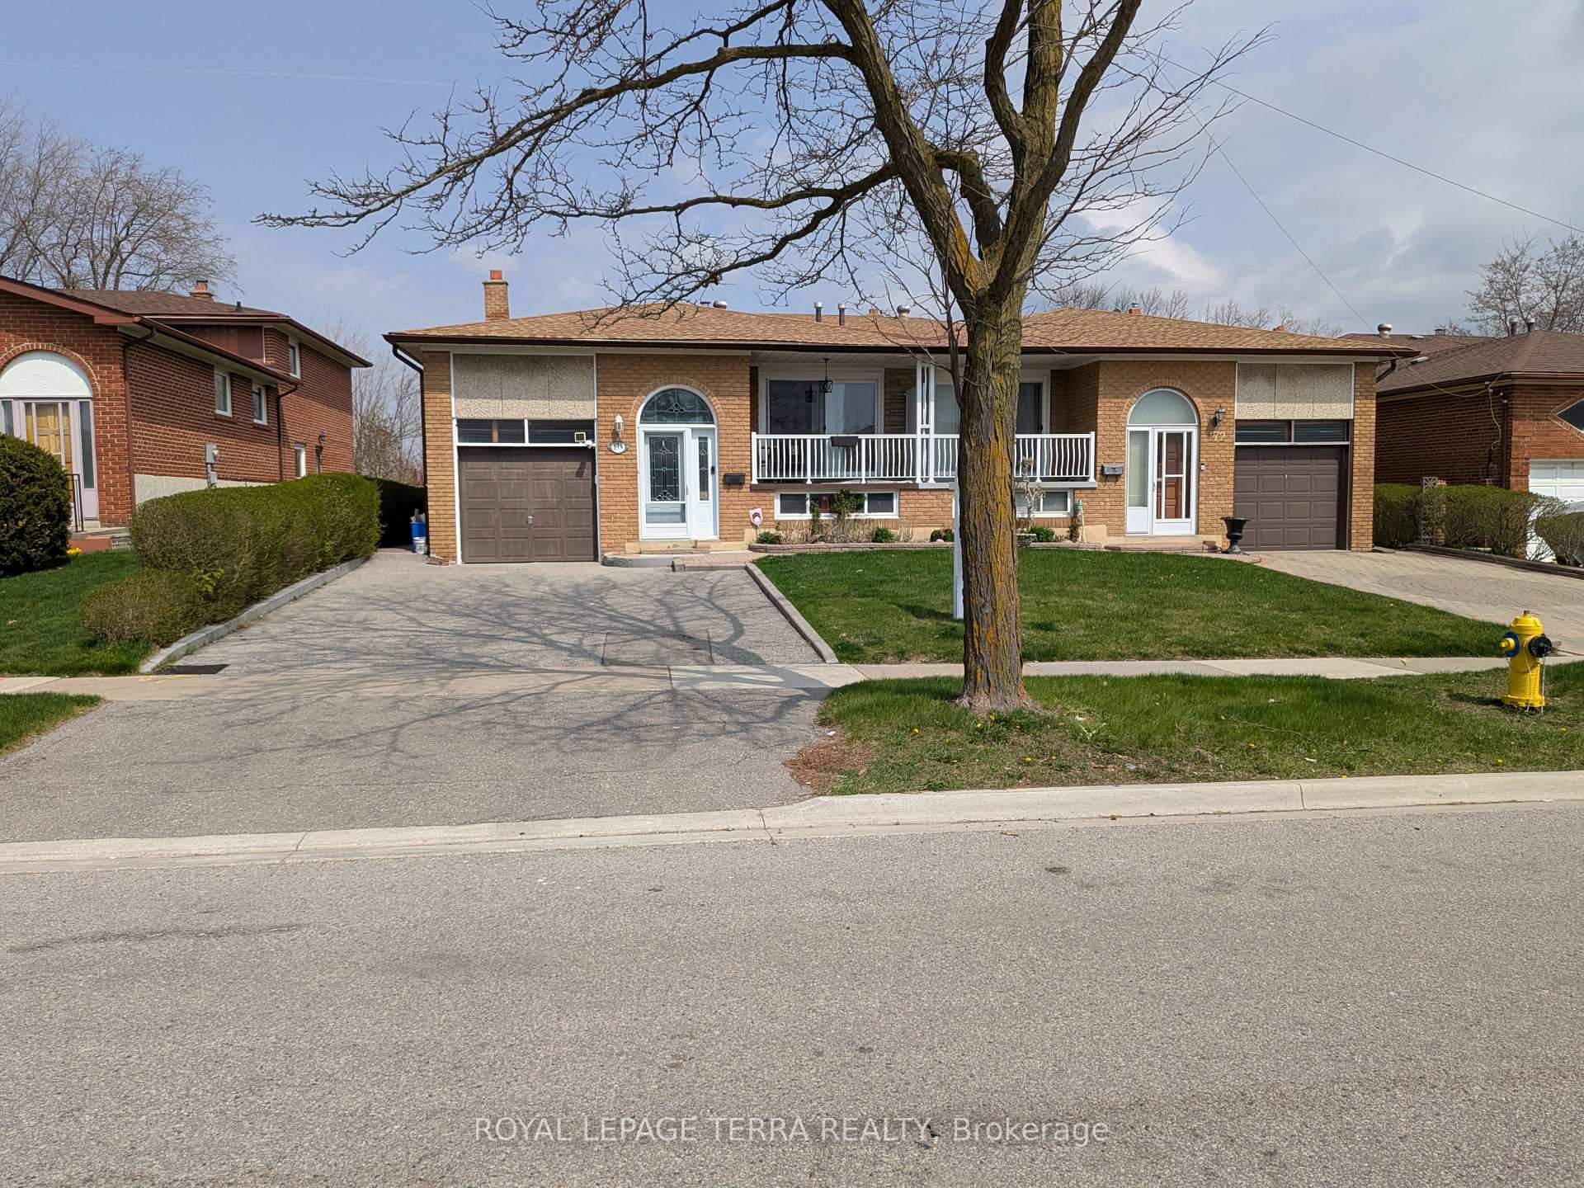
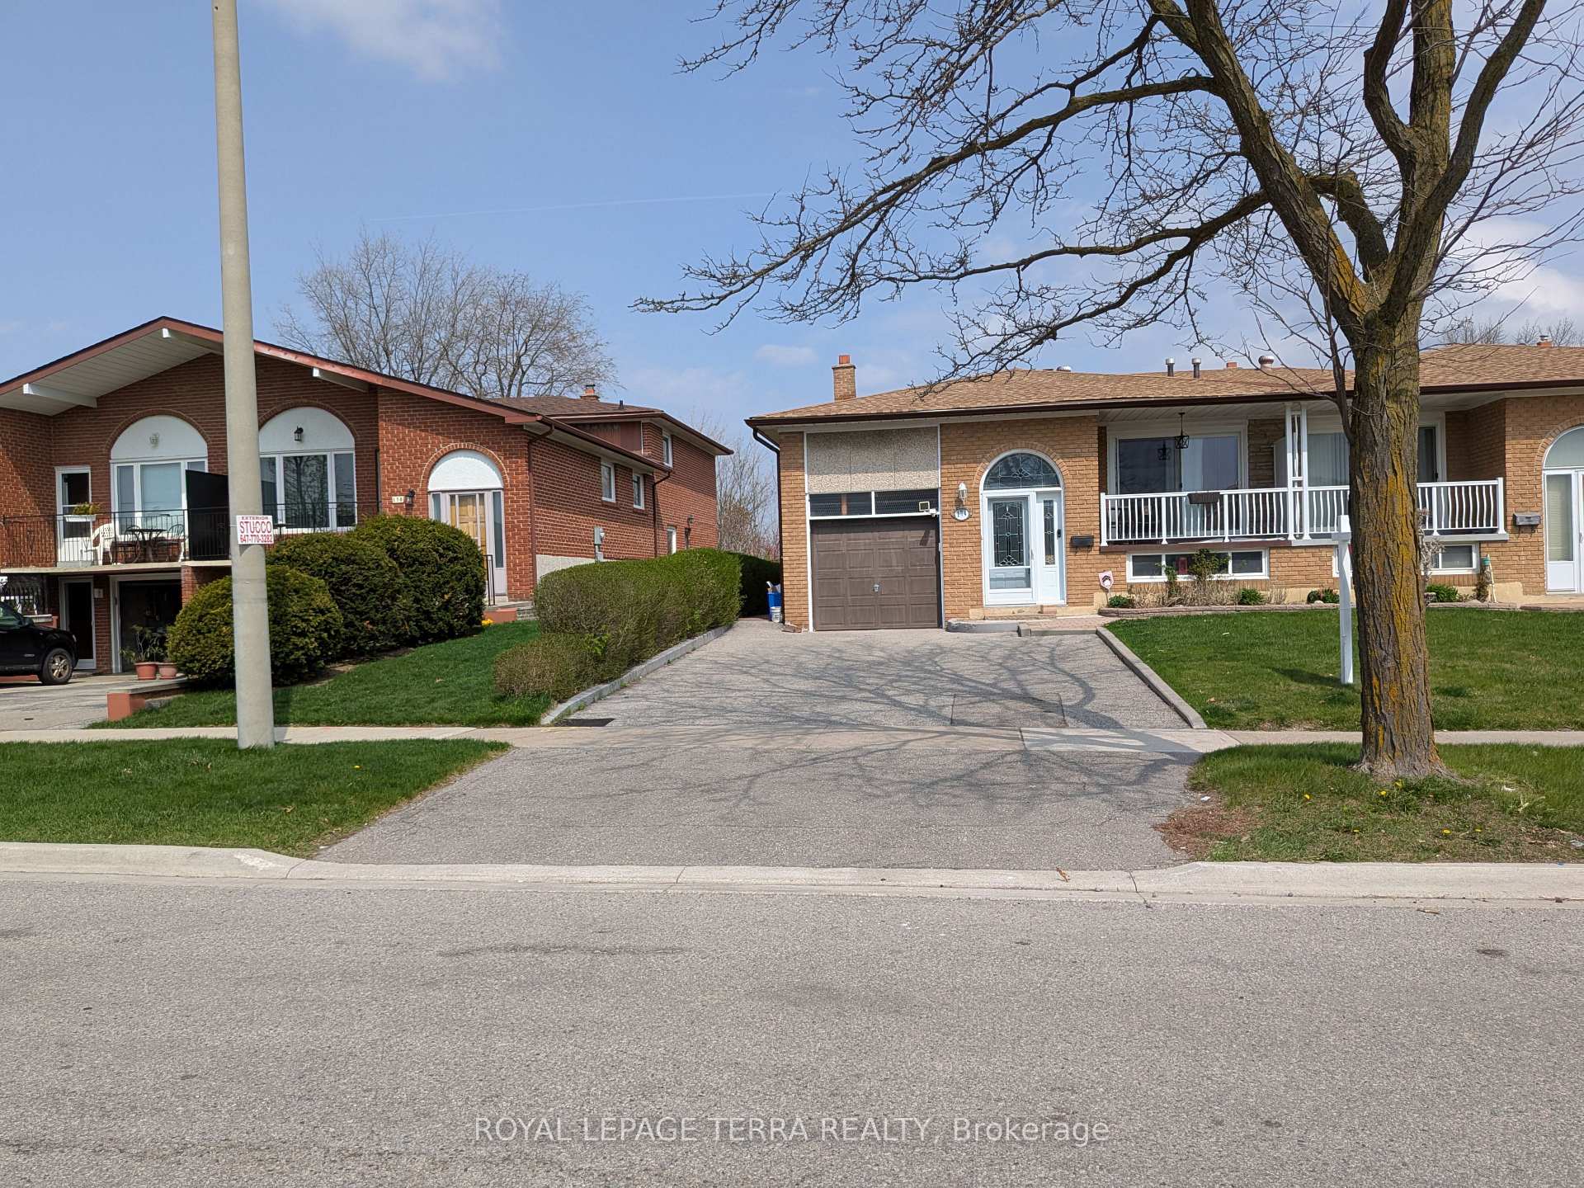



Welcome to your finished 5-bedroom semi-detached backsplit, perfect for large families or those kids who want their own space. Once you enter the home, take the stairs to either your finished basement or up to a bright ceramics hallway and double closet, which leads to the large eat-in kitchen. The upper level, second floor has 3 bedrooms and a large bathroom. The main living room has a large picture window and an entrance to your balcony to enjoy the summer nights. The dining room combines with the living room and has hardwood floors. The dining room accesses the main floor kitchen with a large entrance connecting the 2, The smallstair case leads down to the lower level family room with a working fireplace ,side entrance and double closets.. There is also a bedroom and a bathroom to make it a great place for guests or the family get togethers. The family room leads to the insulated sunroom, .The sunroom has 2 entrances, plus a separate entrance that leads to the sub-basement apartment. From the lower level family room also leads your way down the back staircase to your finished Large family room with a non-working fireplace, but ready for an insert. The family room combines with a large eat-in kitchen with breakfast counter and a butler's pantry with shelving, convenient counters for appliances and storage, and a window for natural light. Vinyl flooring keeps the room cozy and warm, . The flooring continues down to the sub basement apartment, here you find a laundry room with laundry tub, a furnace room with high high-efficiency furnace and humidifier. The Large bedroom has a window, a closet, and an ensuite. Perfect little apartment with its own entrance. The Ravin backyard has a shed and is ready for a pool, playground, or garden. There are not many homes on the ravine so take advantage of the opportunity. Thanks for showing.,
Property Summary
Property TypeSemi-Detached
Square Footage2000 - 2500 sq ft
Community NameWest Woodbridge
Land Size35.00 x 120.00 Feet
Age of Building31-50
Annual Property Taxes$4,534.00
Tax Year2025
Parking TypeAttached Garage, Private
Time on TEJTHAKOR.CA214 days
Building details
Bedrooms4 + 1 (total 5)
Bathrooms / washrooms3 — 3-pc Lower, 4-pc Upper, 4-pc Sub-Basement
Kitchens2
Rooms10
Family room1
Property typeSemi-Detached
Architectural styleBacksplit 5
Approximate age31-50
Lot & land
Lot dimensions35.00 x 120.00 Feet
Lot frontage35 ft
Lot depth165 ft
Interior Features
Basement FeaturesFinished, Separate Entrance
Basement TypeFinished
Interior FeaturesAccessory Apartment, Auto Garage Door Remote, Floor Drain, In-Law Capability, In-Law Suite
InclusionsAll appliances included, couches and sofas if desired, 10 x 12 Metel Gazebo
Exclusionspersonal items
Building Features
FeaturesPublic Transit, School, Fenced Yard, Greenbelt/Conservation, Place Of Worship, Ravine
Foundation TypeUnknown
StyleBacksplit 5
RoofShingles
ConstructionBrick
Fire ProtectionSecurity System, Other
Building Amenities
Fireplace(s)1
Fireplace featuresLiving Room
PoolNone
Rental Equipment
Rental equipmenthot water tank
Heating & Cooling
CoolingCentral Air
Heating TypeForced Air
Heating SourceGas
Utilities
Utility SewerSewer
Parking
Parking TypeAttached Garage, Private
Total Parking Spaces4
Exterior Features
Exterior FinishBacks On Green Belt
Taxes & fees
Annual taxes$4,534 (2025)
Listing history
On market sinceApr 25, 2025
Days on market214
Original list price$1,365,900
Location
Vaughan, ON L4L 1G3
Listed by ROYAL LEPAGE TERRA REALTY, Brokerage · Listing data sourced from TRREB®, refreshed nightly.
Run your own mortgage numbers
Open the full calculator — adjust down payment, term, and rate. Email yourself the estimate.
Open calculator →
The trademarks REALTOR®, REALTORS®, MLS®, Multiple Listing Service® and the associated logos are owned or controlled by The Canadian Real Estate Association (CREA). Used under licence. Information deemed reliable but not guaranteed. Tej Thakor is a Broker of Record at Royal LePage Terra Realty.