 + 19 photos
For Sale
MLS®# C11942564
17 Bathurst Street 3516A, Toronto, ON M5V 0N1
Toronto C01, ON M5V 0N1
$980,000
Est. $4,162/mo · 20% down, 25-yr, 4.09%
↓ $118,000 (-10.7%)
3Beds
2Baths
1Parking
Condo ApartmentType
About this property
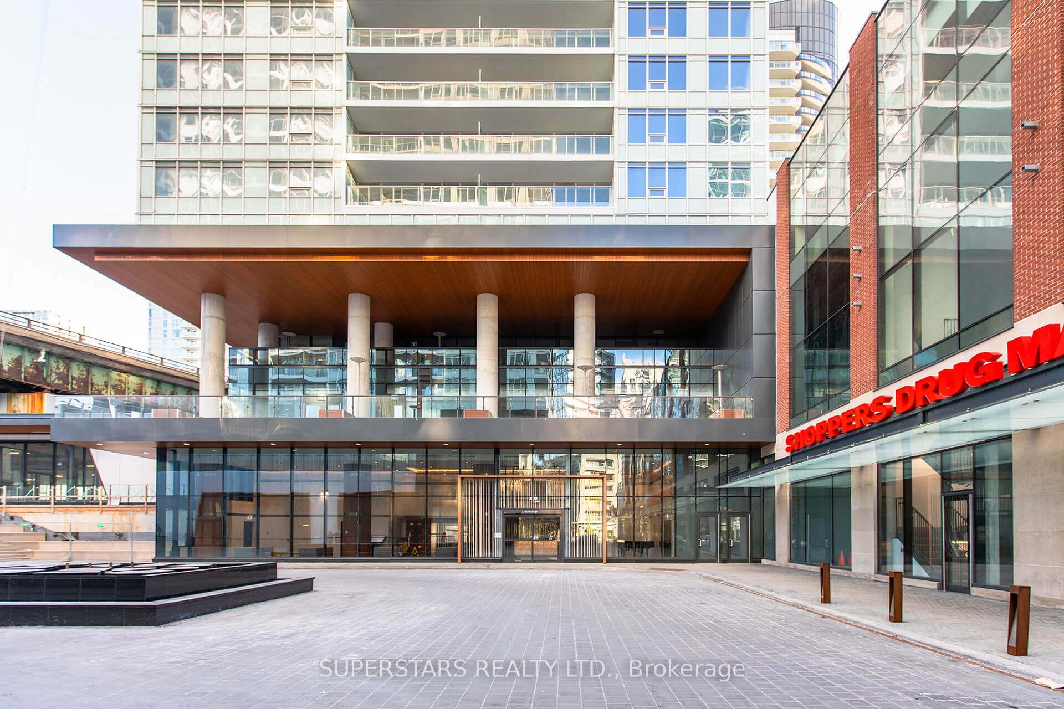
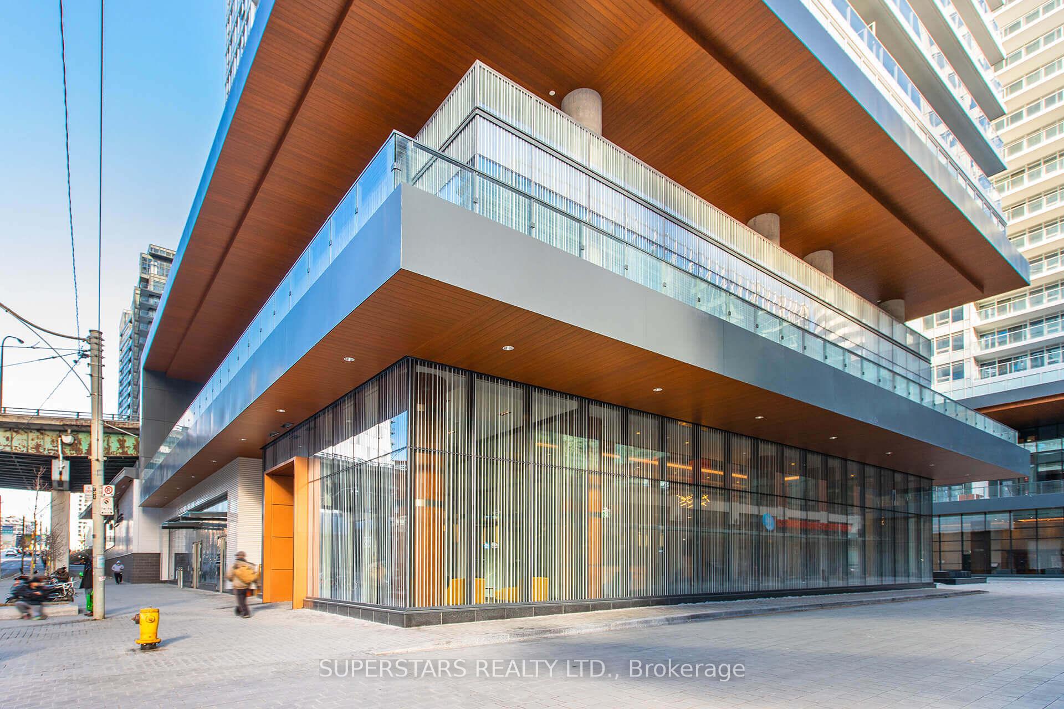
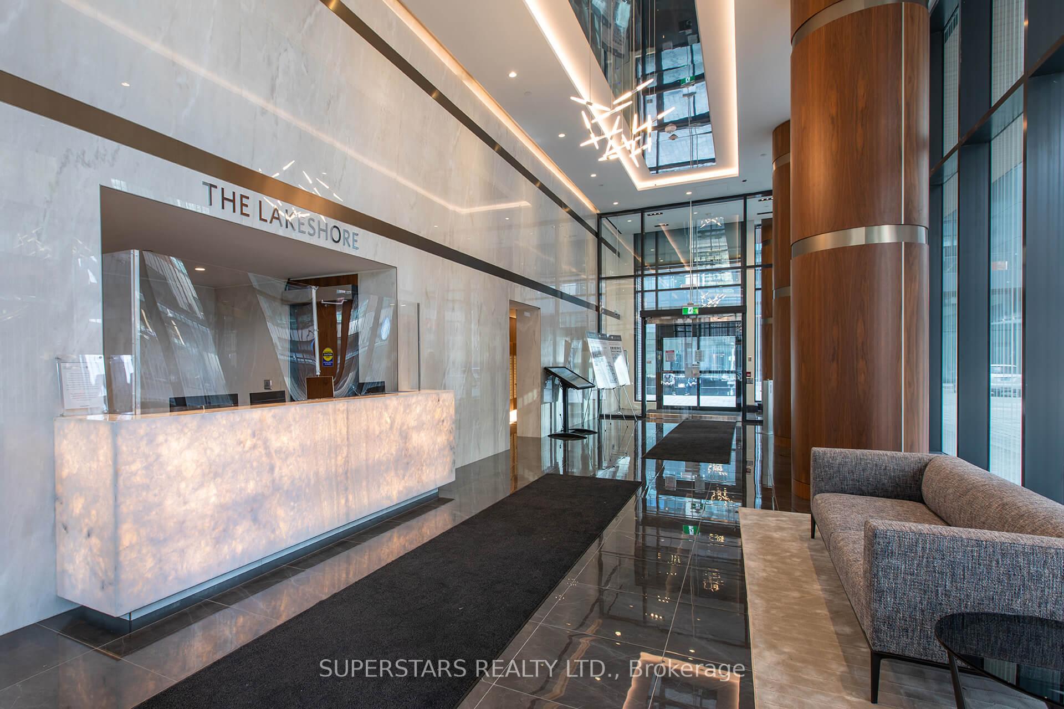
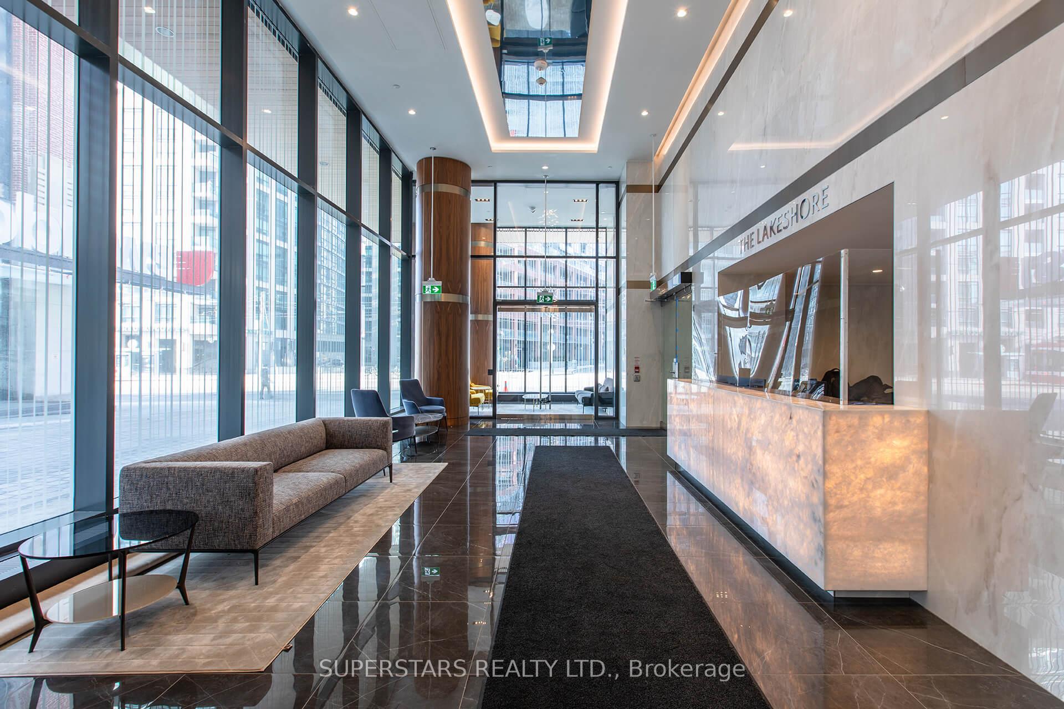
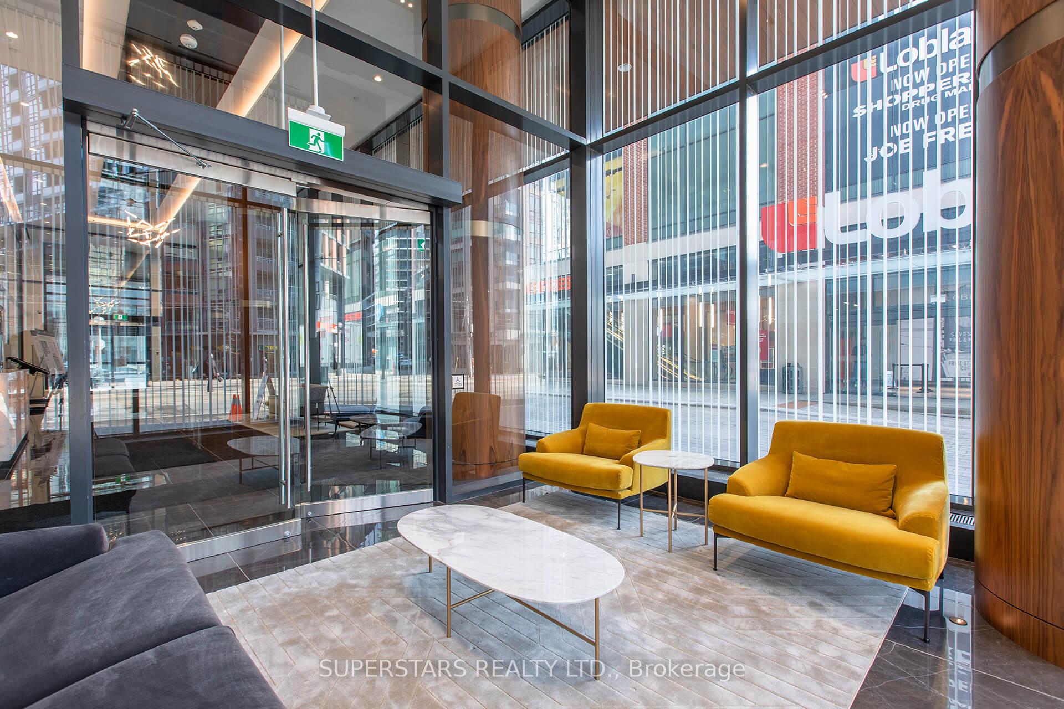
Unobstructed Breathtaking Lakefront South Facing Unobstructed Water View 3 Bedroom On High Floor! Elegant Bathroom, Modern Open Concept Kitchen & Dining. Modern & Tastefully Designed & Built.Over 23,000 Sf Of Hotel-Style Amenities. Loblaws Flagship Store, Shoppers Drug Mart, Joe Fresh, Lcbo & More Retails Offered In The Same Courtyard! Steps To The Lake, Restaurants, Shopping, Entertainment, Parks, Schools & More! Easy Access To Hwy & Ttc.
Property Summary
Property TypeCondo Apartment
Storeys30
Square Footage800 - 899 sq ft
Community NameWaterfront Communities C1
Annual Property Taxes$4,978.00
Tax Year2024
Parking TypeUnderground Garage, Underground
Building details
Bedrooms3
Bathrooms / washrooms2 — 4-pc Flat
Kitchens1
Rooms6
Property typeCondo Apartment
Architectural styleApartment
Room dimensions
| # | Room | Level | Dimensions | Features |
|---|---|---|---|---|
| 1 | Living Room | Flat | 3.66 × 3.01 ft | |
| 2 | Kitchen | Flat | 5.64 × 7.01 ft | |
| 3 | Primary Bedroom | Flat | 3.66 × 6.7 ft | |
| 4 | Bedroom 2 | Flat | 3.81 × 3 ft | |
| 5 | Bedroom 3 | Flat | 3.2 × 2.9 ft | |
| 6 | Bathroom | Flat | 2.53 × 1.79 ft | |
| 7 | Bathroom | Flat | 2.53 × 1.79 ft | |
| 8 | Other | Flat | 9.57 × 4.77 ft |
Interior Features
Basement FeaturesNone
Interior FeaturesBuilt-In Oven
InclusionsFridge, Oven, Stove, Range Hood, Dishwasher
Building Features
StyleApartment
ConstructionConcrete
Heating & Cooling
CoolingCentral Air
Heating TypeForced Air
Heating SourceGas
Parking
Parking TypeUnderground Garage, Underground
Total Parking Spaces1
Taxes & fees
Annual taxes$4,978 (2024)
Association fee$746 / month
Association includesCAC Included, Common Elements Included, Heat Included, Building Insurance Included, Parking Included, Water Included
Listing history
On market sinceJan 27, 2025
Original list price$1,098,000
Location
Toronto C01, ON M5V 0N1
Listed by SUPERSTARS REALTY LTD., Brokerage · Listing data sourced from TRREB®, refreshed nightly.
Run your own mortgage numbers
Open the full calculator — adjust down payment, term, and rate. Email yourself the estimate.
Open calculator →
The trademarks REALTOR®, REALTORS®, MLS®, Multiple Listing Service® and the associated logos are owned or controlled by The Canadian Real Estate Association (CREA). Used under licence. Information deemed reliable but not guaranteed. Tej Thakor is a Broker of Record at Royal LePage Terra Realty.